Dieses einzigartige Loft im Kungerkiez vereint Gründerzeit-Architektur mit modernem Wohnen. Genießen Sie das pulsierende Stadtleben in einer internationalen Community.
Objektbeschreibung
____Open. Creative. Cosmopolitan. A HOUSE WITH HISTORY
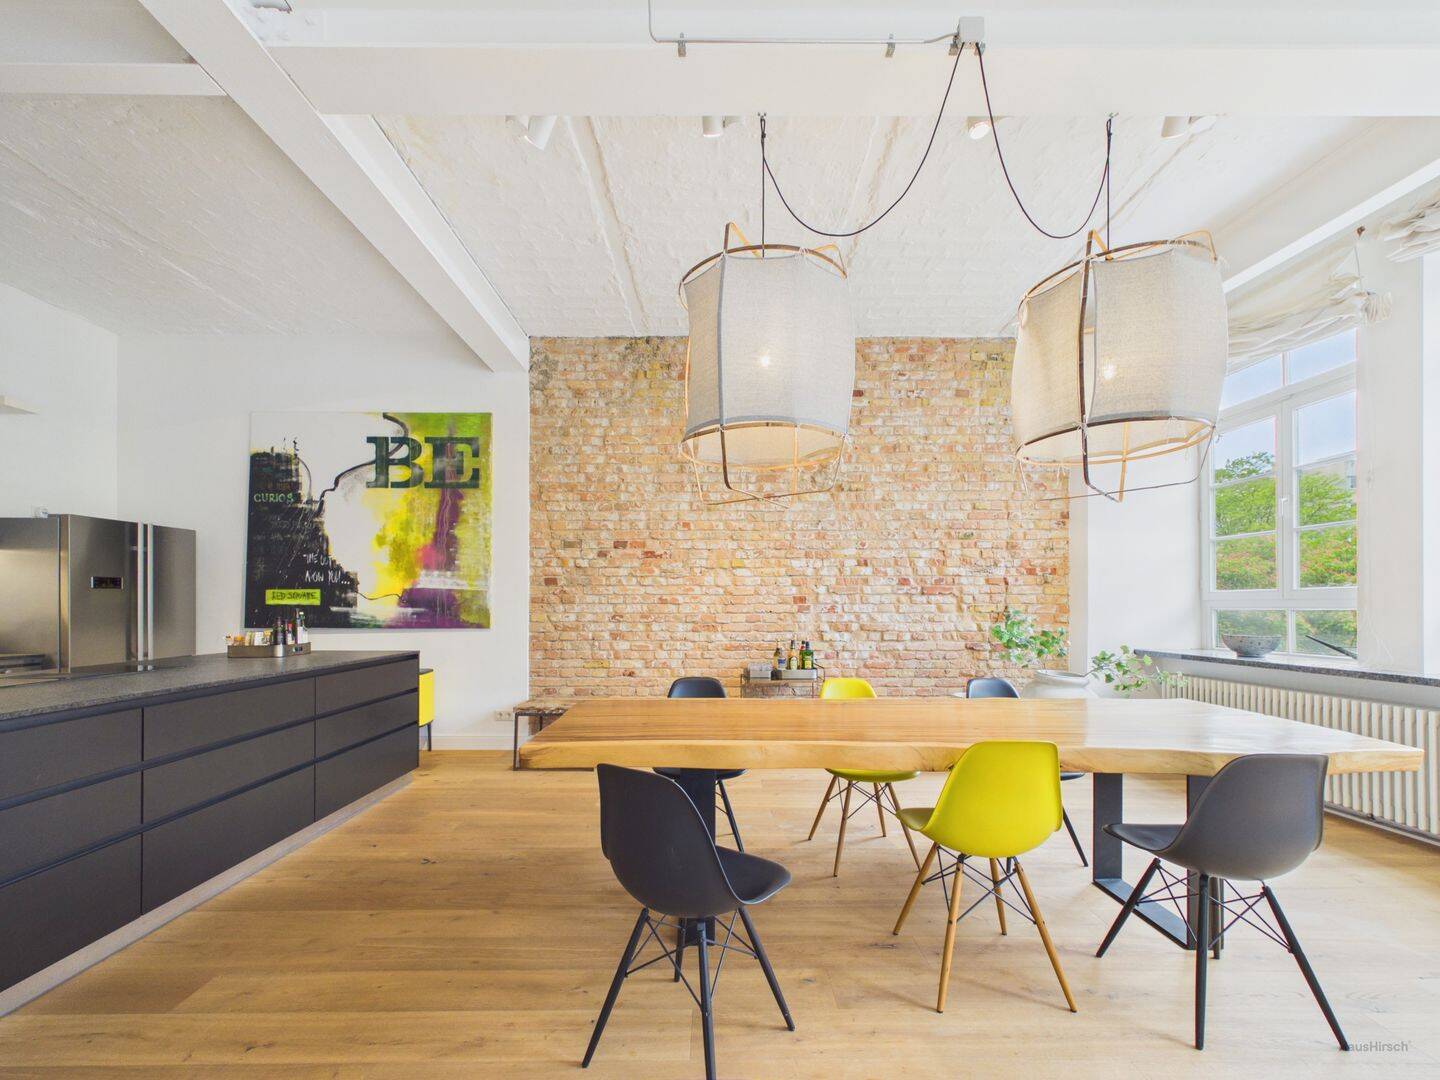
A former machine factory in the Kungerkiez, this exceptional loft unites Gründerzeit architecture with raw industrial character. Carefully refurbished between 2009 and 2010, by a resident-led development, its original substance was preserved while redefining the space for contemporary living. The house is home to an international community - where privacy meets connection.
The spacious floor plan allows an individual mixture of living, working and even exhibiting.
____Fully modernized. State of the art interiors.
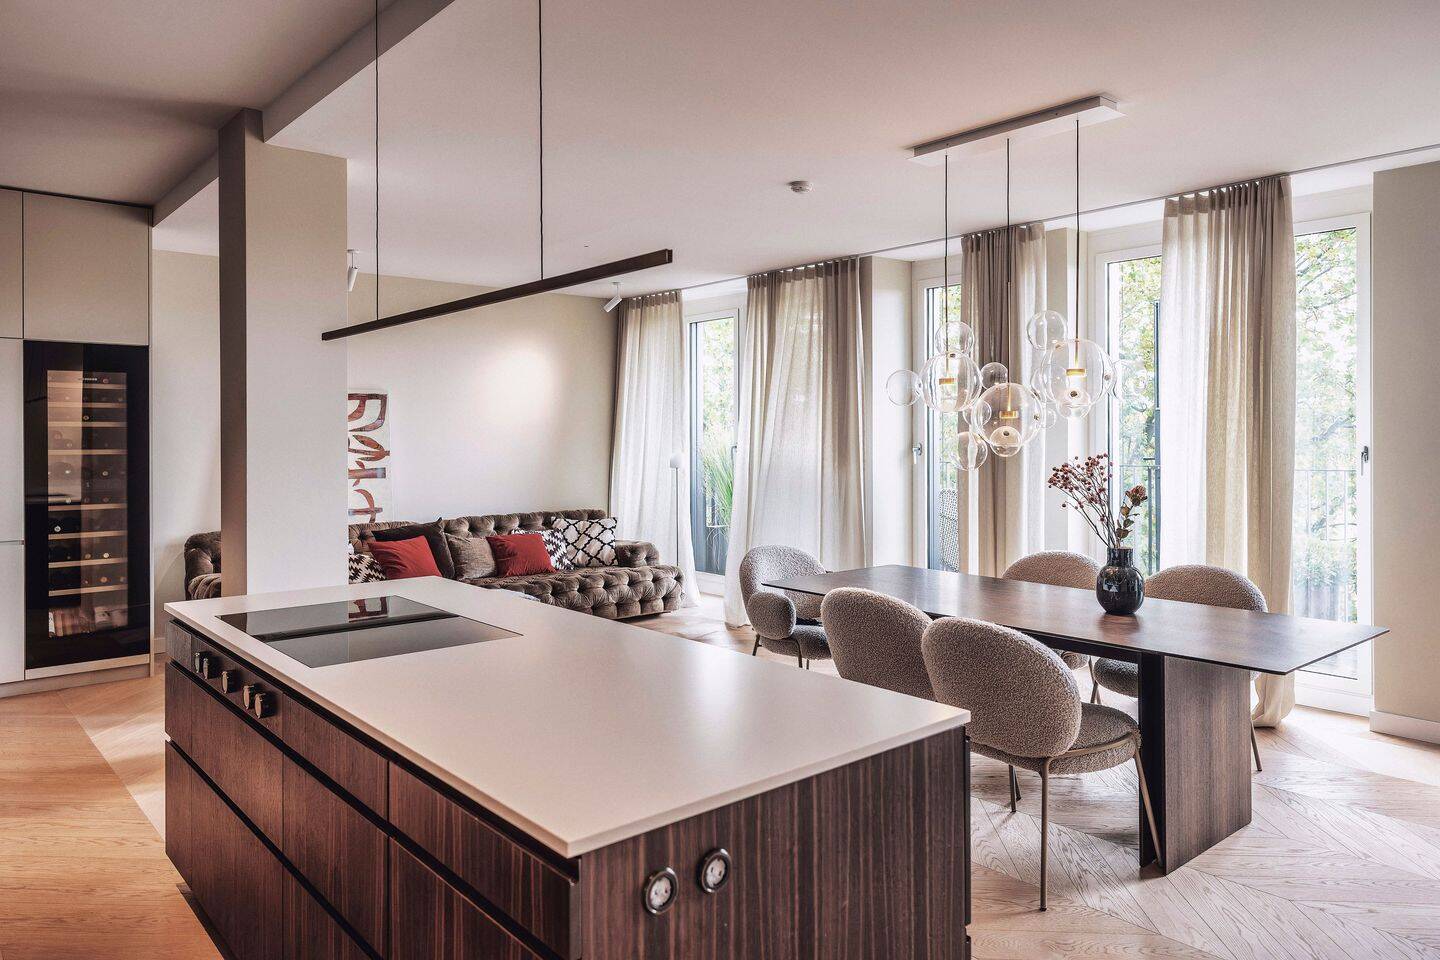
Positioned on the 4th floor in a quiet courtyard setting, the apartment offers approximately 206 m² of living space, flooded with light and defined by clarity, volume and material authenticity. At the core of the home lies an impressive open living and dining area of around 110 m² with an integrated kitchen. A central cooking island and a large gas stove form the functional and visual centerpiece. The fully equipped fitted kitchen blends seamlessly into the open layout, creating a space that is equally suited for everyday living and larger gatherings. The historic Prussian barrel-vaulted ceiling –original brickwork with exposed steel beams, fully restored – defines the architectural character of the loft. Ceiling heights of approximately 3.40 meters enhance the sense of space. Generous window surfaces, partly floor-to ceiling, face north, east and south, ensuring natural light throughout the day. The south-facing orientation of the main areas adds warmth and brightness.
Balkon, Keller, Fahrstuhl, Vollbad, Duschbad, Einbauküche, Gäste-WC, Parkett
Bemerkungen:
___Details
4 rooms
3 bedrooms (4 possible)
2 bathrooms
underfloor heating
215 m² total surface
206 m² living area (Wohnfläche)
elevator
floor-to-ceiling sliding doors
solid Ipé parque
double-glazed larch floorboards
wood windows
bespoke built-ins
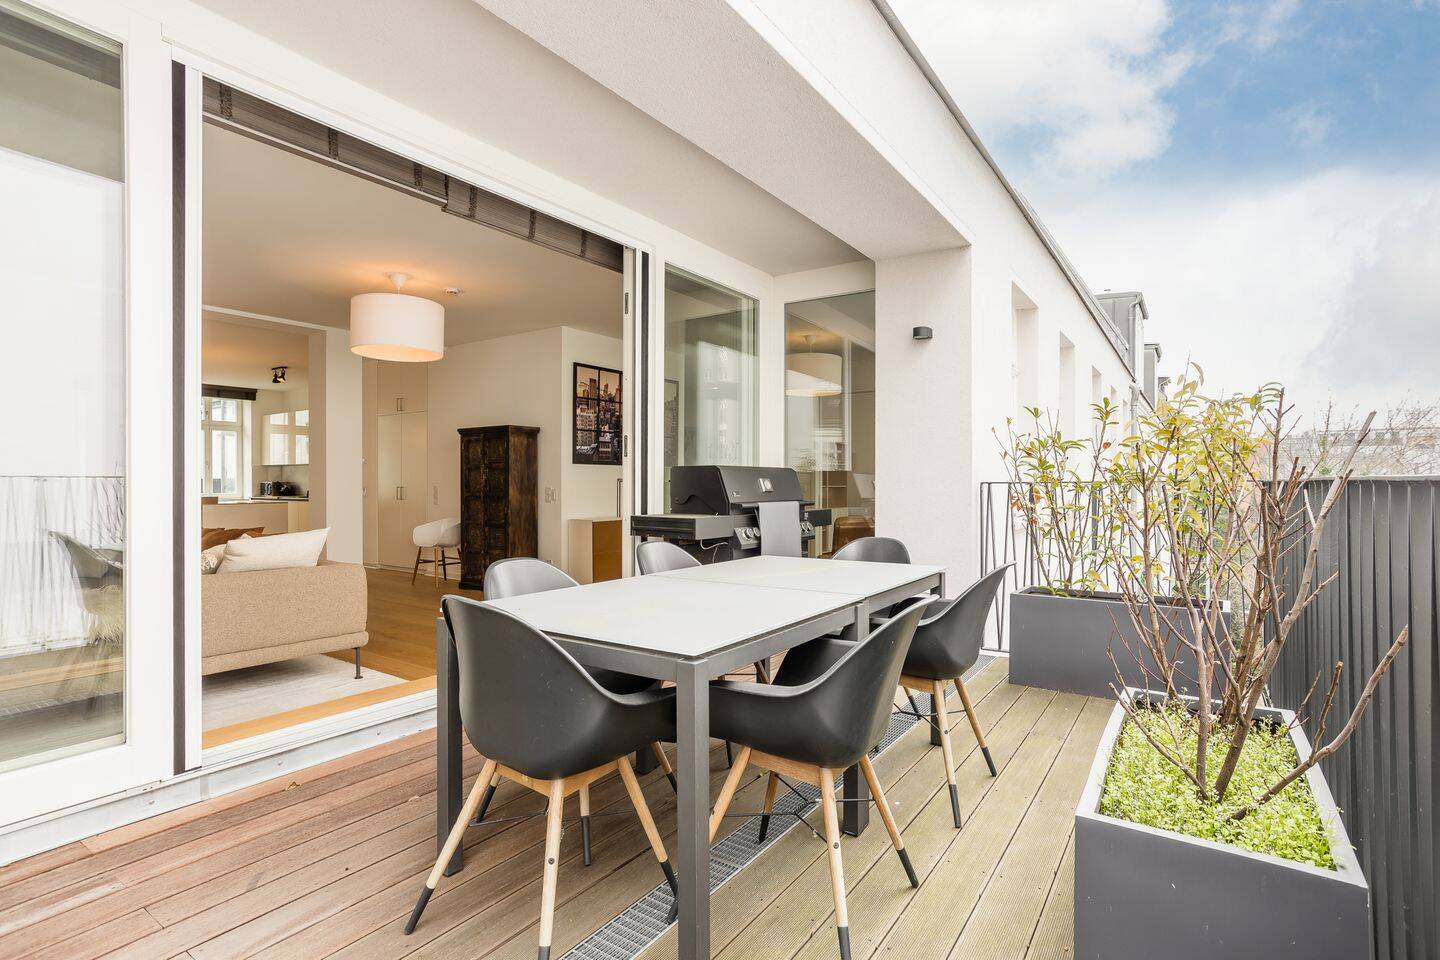
2 balconies (south 13,7 m²/ east 2,8 m²)
shared garden area
bicycle room
dry cellar ca. 18 m²
Partial commercial use permitted
Objektdaten
Energie
Lagebeschreibung
___Location - Urban AND intimate
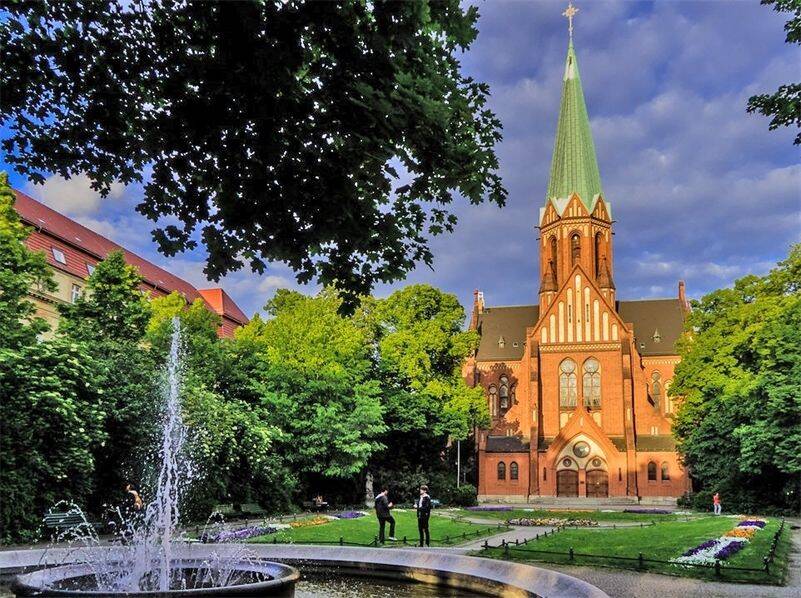
Kreuzkölln and Alt Treptow represent the dynamic intersection of Kreuzberg and Neukölln creative, diverse and deeply embedded in Berlin’s contemporary culture. Daily amenities are within easy walking distance. Public transport connections — bus, S-Bahn (Ring), U-Bahn and access to the A100 motorway — ensure seamless mobility across the city and towards BER airport. Treptower Park, Berlin’s largest park, is only a short walk away, offering expansive green space along the river Spree. The nearby Weserkiez is known for ist international restaurants, cafés and neighbourhood culture.
Ähnliche Angebote
Nichts Passendes dabei?
Richte deinen Suchagenten ein — wir melden dir neue passende Angebote automatisch per E-Mail, sobald sie online gehen.