
Objektbeschreibung
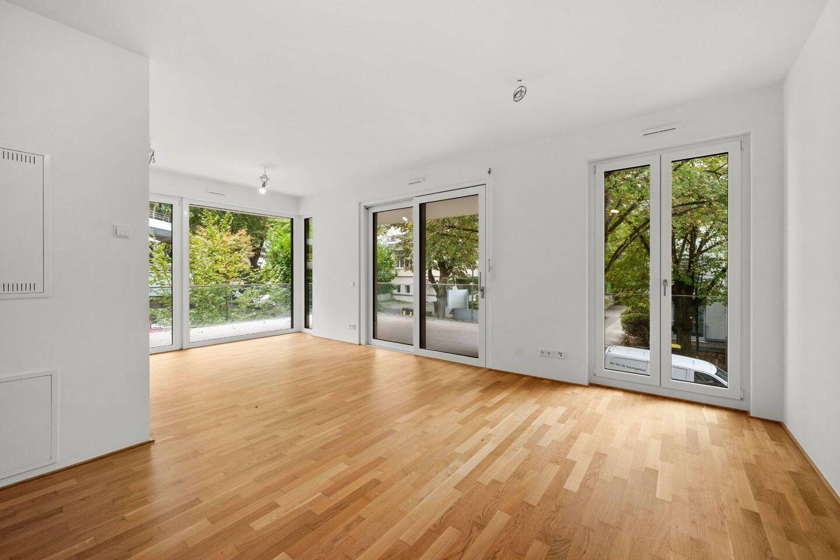
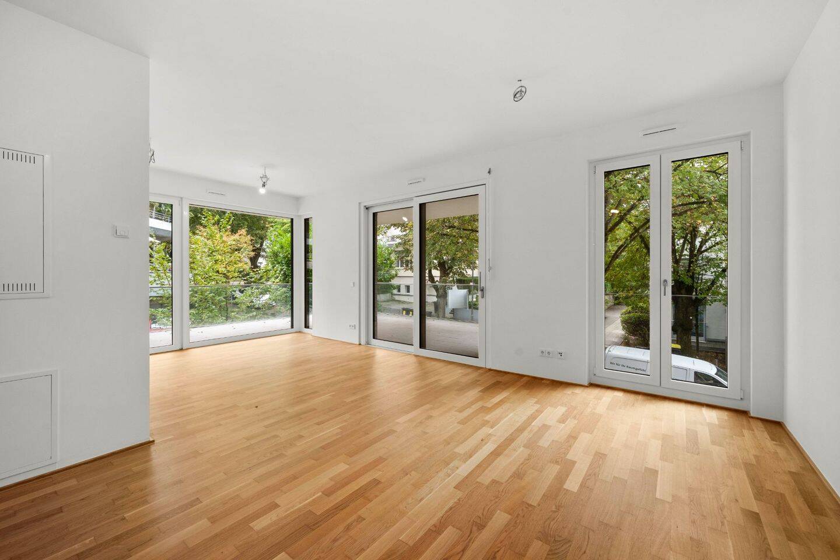
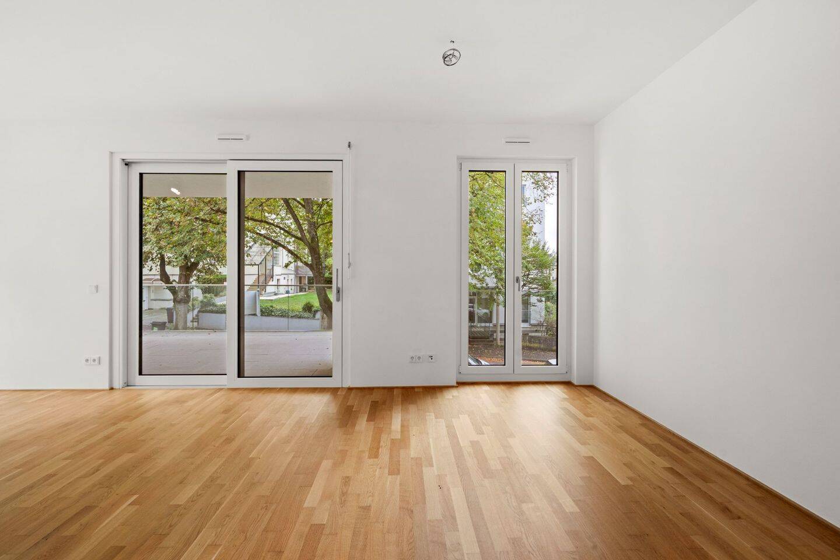
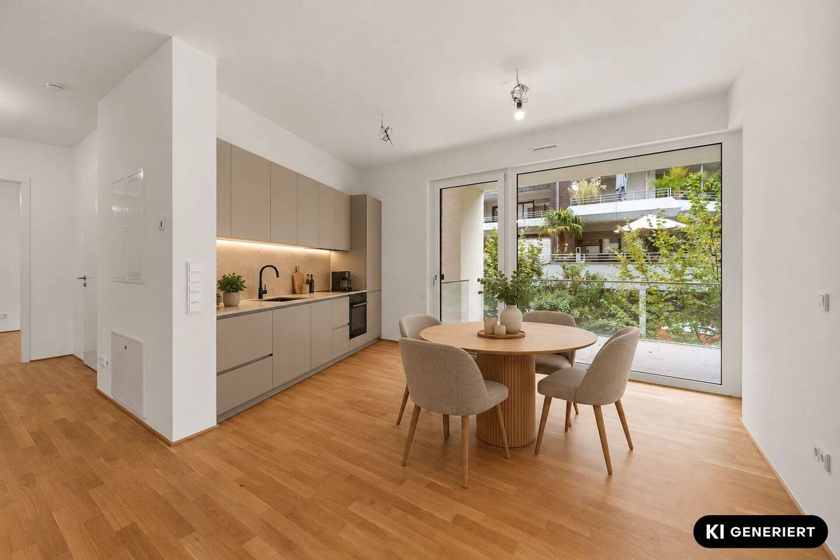
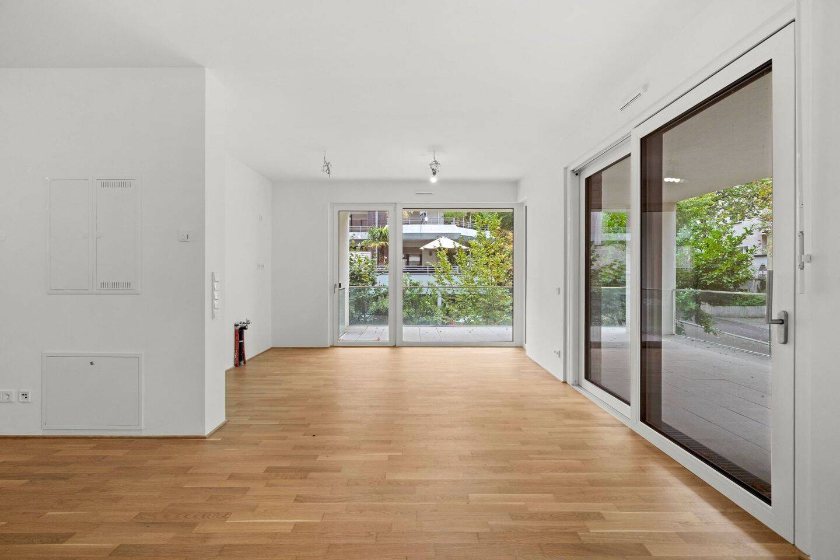
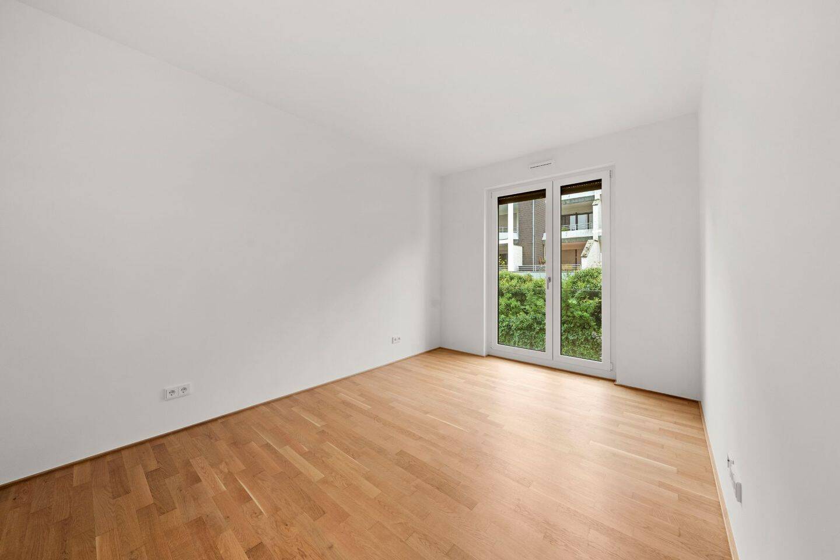
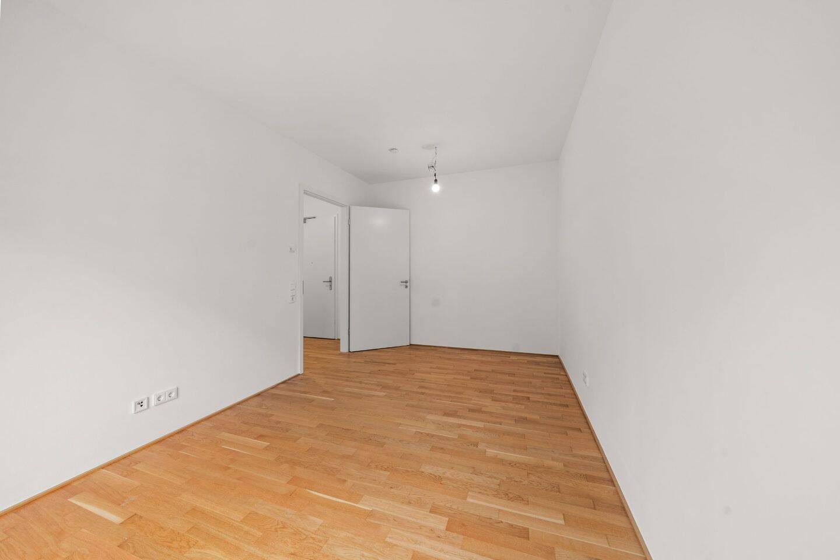
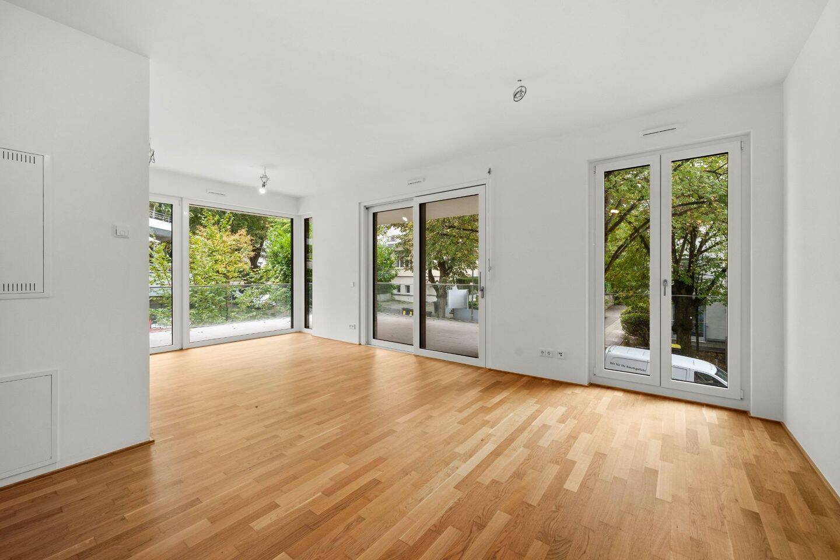
This attractive one-bedroom apartment on the first floor offers approximately 70 sqm. of thoughtfully designed living space, combining a generous layout with a comfortable sense of privacy. Ceilings over 2.70 meters high and floor-to-ceiling windows fill the rooms with natural light and create a bright, open living environment. Premium oak parquet flooring and elegant interior doors measuring approximately 2.25 meters in height further enhance the apartment’s sophisticated character.
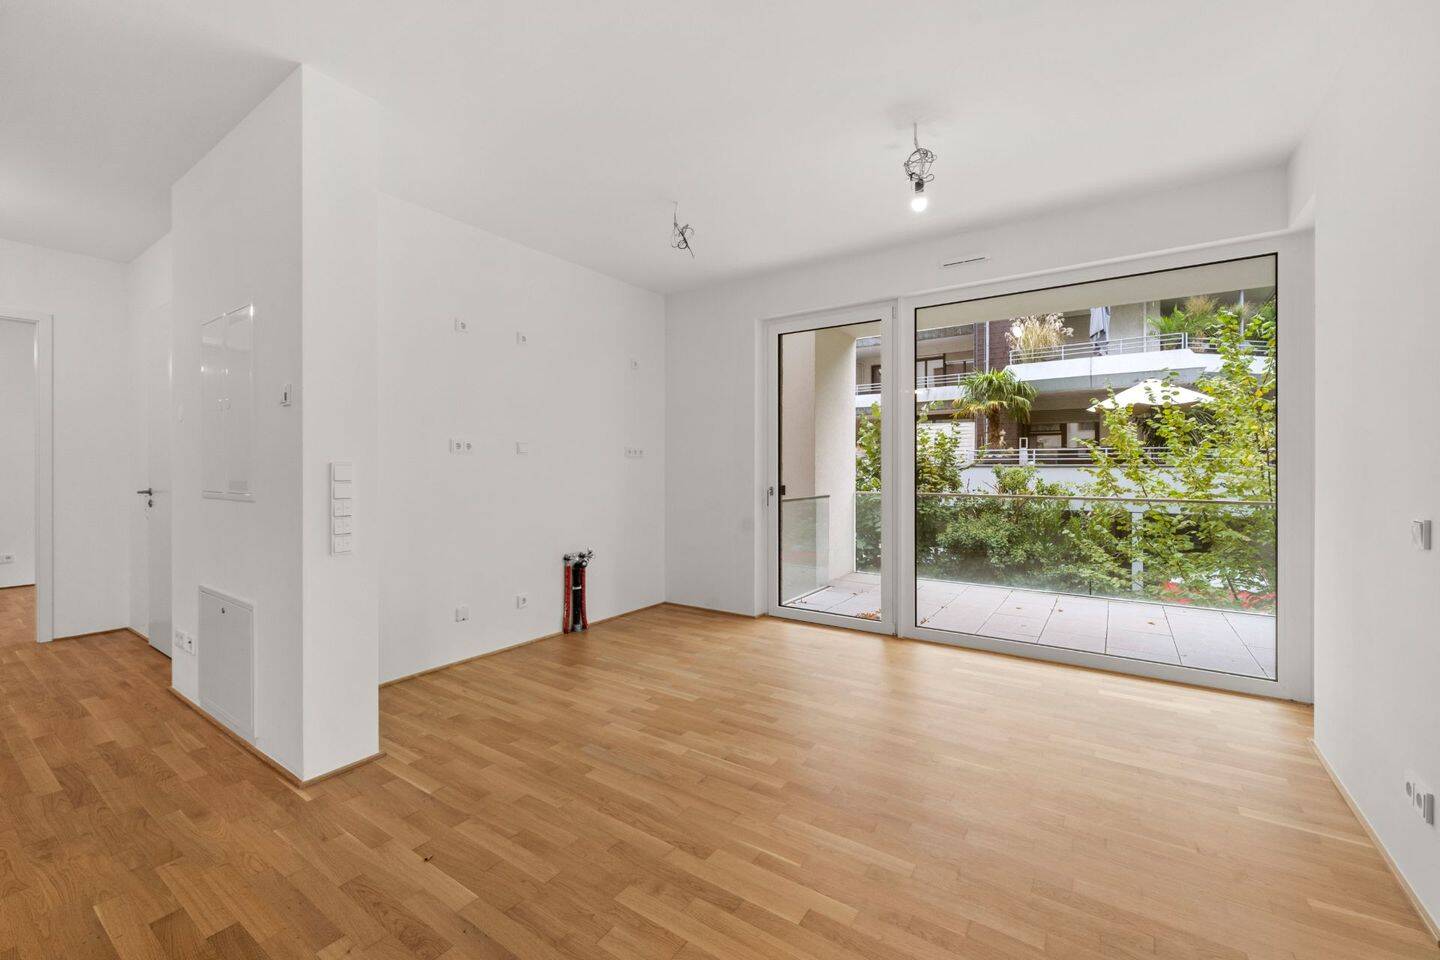
A particular highlight is the spacious balcony of approximately 28 sqm., which seamlessly extends the living area outdoors. Whether enjoying breakfast, relaxing after a long day, or spending time with family and friends, this generous outdoor space provides plenty of room to enjoy the exceptional quality of life this residence has to offer.
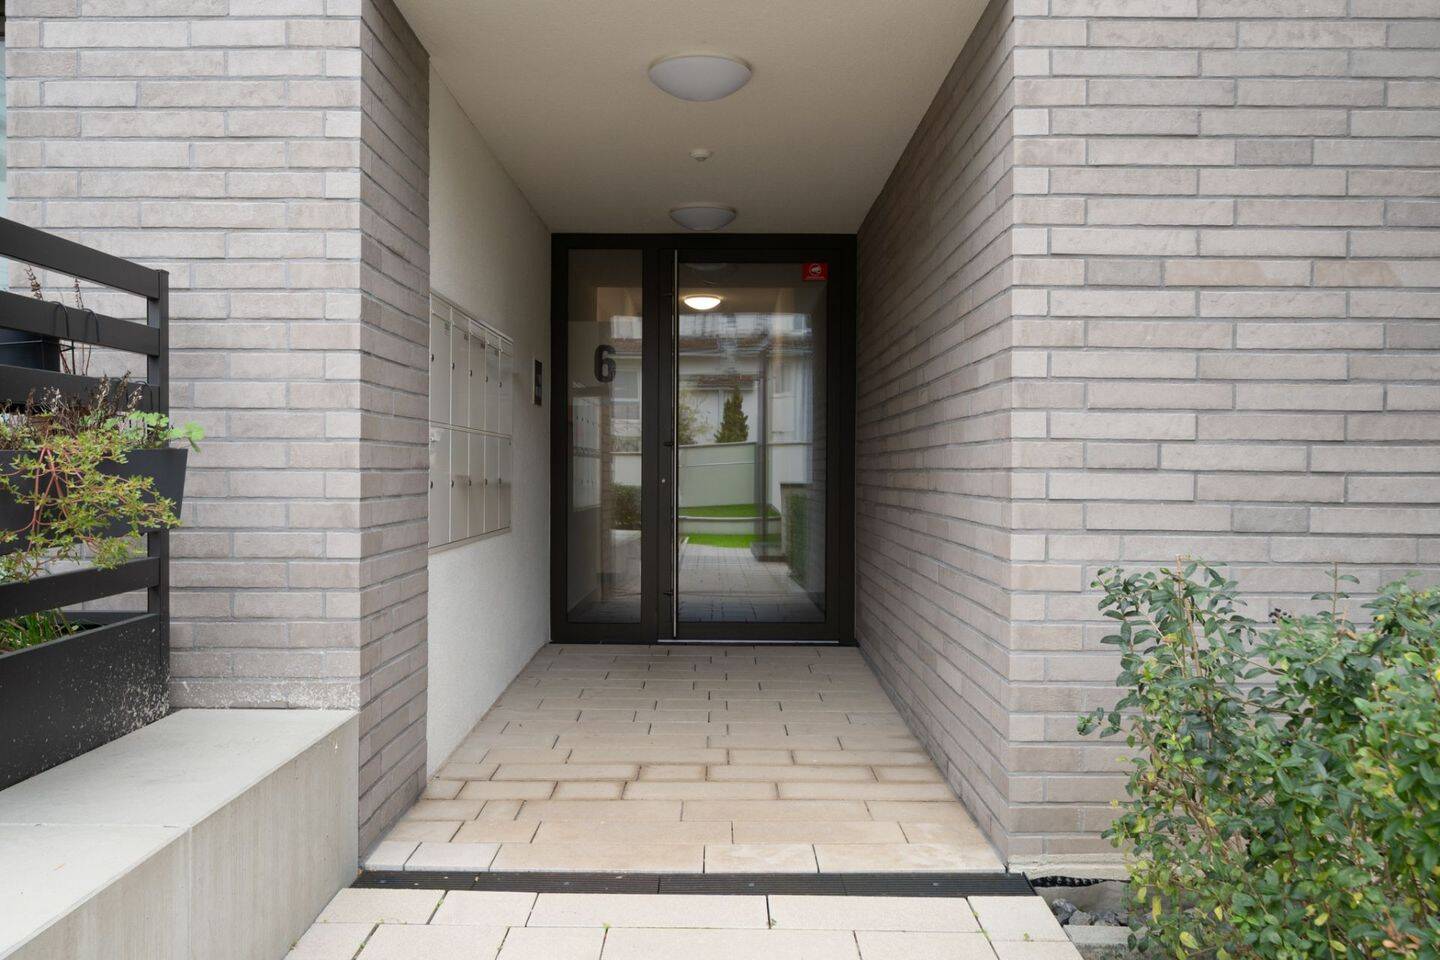
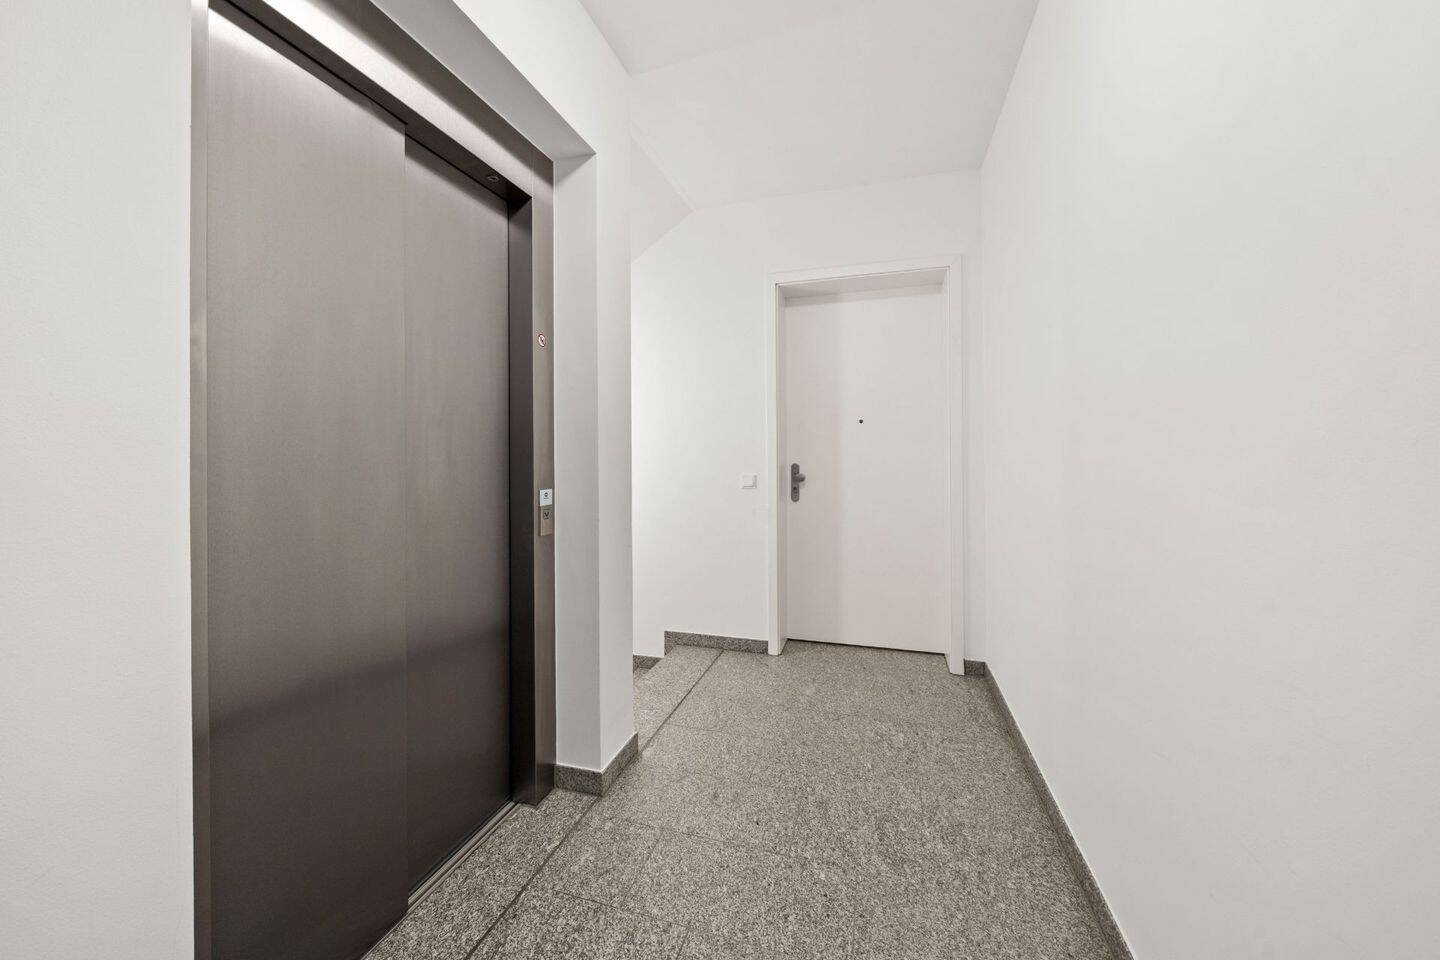
The apartment also features a high level of comfort and practical, modern amenities. It is step-free and wheelchair accessible and includes individually controlled radiant floor heating. Electrically operated aluminum exterior shades, smart home pre-installation, and windows and an entrance door with enhanced security features complement the apartment’s contemporary, high-quality specifications.
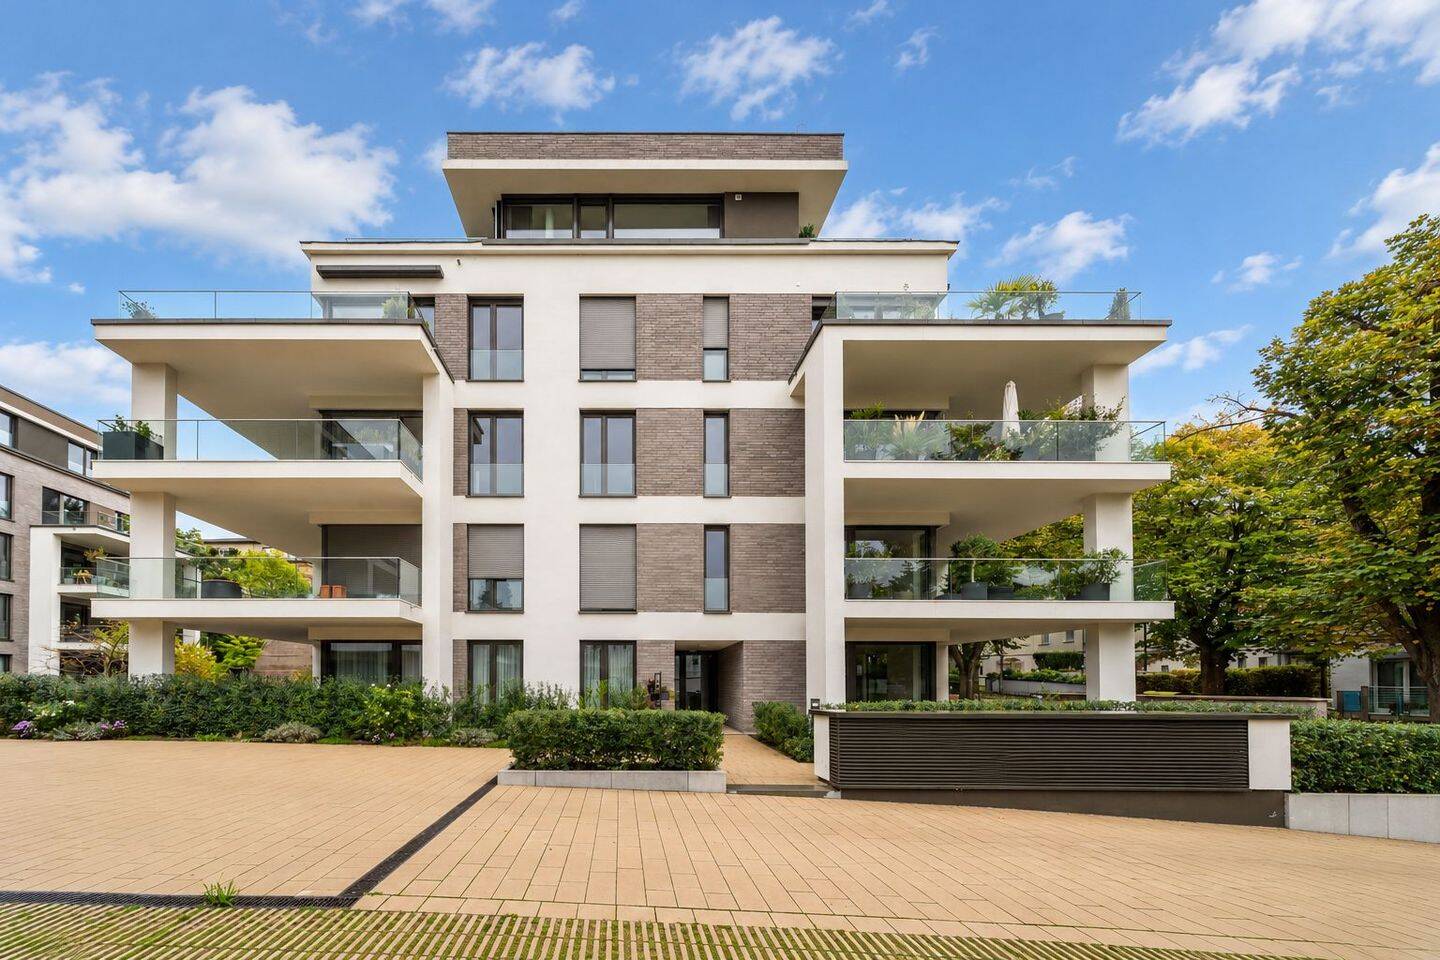
The architecture of the Viktoria Quarter draws inspiration from the character of Wiesbaden’s historic urban villas. Generous ceiling heights, floor-to-ceiling windows, and carefully designed balconies and terraces combine a clean, contemporary aesthetic with the area’s traditional architectural setting. The orientation of the residences creates bright, welcoming interiors and contributes to a pleasant atmosphere throughout the year.
\_\_\_\_\_\_\_\_\_\_\_\_\_\_\_\_\_\_\_\_\_\_\_\_\_\_\_\_\_\_\_\_\_\_\_\_\_\_\_\_\_\_\_\_\_\_\_\_\_\_\_\_\_\_\_\_\_\_\_\_\_\_\_\_\_\_\_\_\_\_\_\_\_\_\_\_\_
Diese attraktive 2-Zimmer-Wohnung im 1. Obergeschoss bietet auf ca. 70 m² ein großzügiges und zugleich angenehm privates Wohnambiente. Die Raumhöhe von über 2,70 m und bodentiefe Fenster sorgen für helle, lichtdurchflutete Räume und eine offene Wohnatmosphäre. Hochwertiger Eichenparkettboden und elegante Innentüren mit ca. 2,25 m Höhe unterstreichen den stilvollen Charakter der Wohnung.
Besonders hervorzuheben ist der großzügige Balkon mit ca. 28 m², der den Wohnbereich harmonisch ins Freie erweitert. Ob zum Frühstück, zum Entspannen oder für gesellige Stunden – der großzügige Außenbereich bietet viel Raum, um die besondere Wohnqualität zu genießen.
Auch bei der Ausstattung wurde Wert auf Komfort und Alltagstauglichkeit gelegt. Die Wohnung ist barrierefrei bzw. stufenlos erreichbar und verfügt über eine individuell steuerbare Fußbodenheizung. Elektrisch steuerbare Aluminium-Rollläden, eine Smart-Home-Vorbereitung sowie Fenster und Wohnungseingangstür mit erhöhtem Sicherheitsstandard ergänzen die zeitgemäße und hochwertige Ausstattung.
Die Architektur des Viktoria-Viertels orientiert sich am Charakter der historischen Stadtvillen des Wiesbadener Stadtbildes. Großzügige Raumhöhen, bodentiefe Fenster sowie sorgfältig gestaltete Balkone und Terrassen verbinden eine klare, moderne Formensprache mit einem klassischen architektonischen Umfeld. Die Ausrichtung der Wohnungen schafft helle und freundliche Wohnräume und trägt zu einer angenehmen Atmosphäre zu jeder Jahreszeit bei.
Objektdaten
Energie