Objektbeschreibung
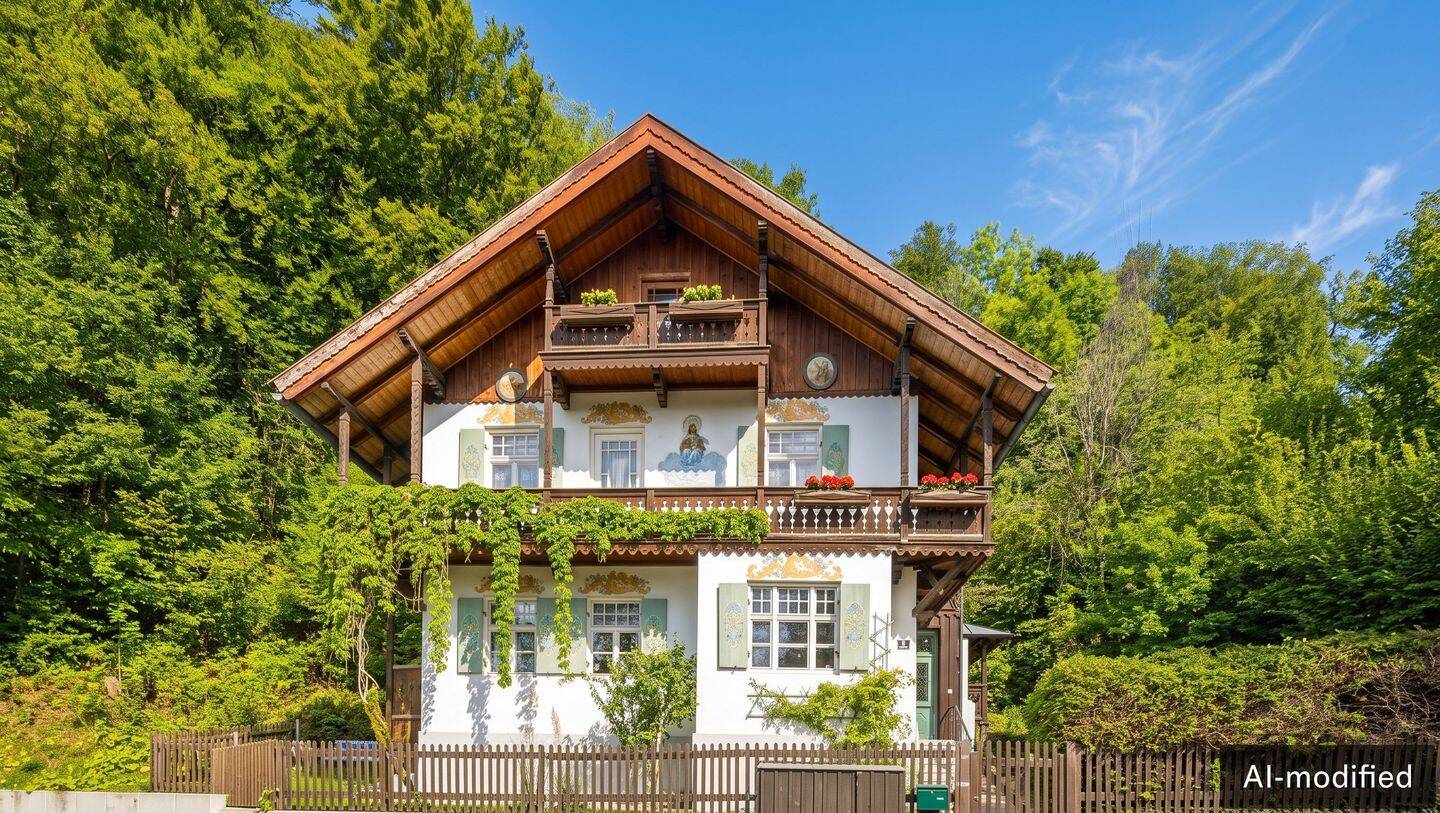
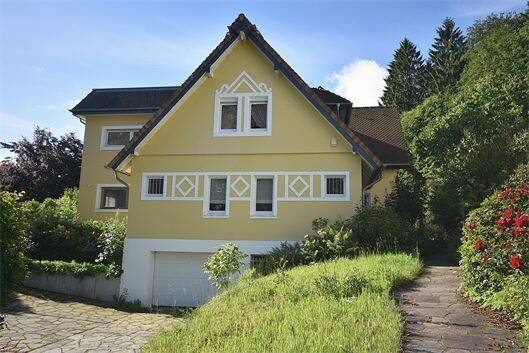
Located in a sought-after yet pleasantly quiet residential neighborhood in Kleinmachnow, this exceptional single-family home is a virtually completely rebuilt residence that combines historic architecture with modern design and the highest level of living comfort. As part of a comprehensive renovation, the property has been modernized, expanded, and brought up to a future-oriented technical standard over the past few years with extraordinary attention to detail.
Set on a spacious lot, high-quality construction, a well-thought-out floor plan, and exclusive finishes come together to create a living concept that meets the highest standards.With a living area of approximately 214 m² spread across the ground and upper floors, as well as additional usable space in the basement, the house offers generous living space for families with sophisticated living standards. Even the exterior appearance conveys the high quality standards of this property.
The completely renovated building envelope, architectural additions, and the consistently high-quality execution of all modernization measures form the foundation for long-term value retention and first-class living comfort.The ground floor forms the heart of the home. Open-concept living, dining, and kitchen areas flow seamlessly into one another and, together with the spacious addition, create an extraordinary sense of space. Large windows allow plenty of natural light into the home and harmoniously connect the interior with the spacious terrace and garden.
A clean design language, high-quality materials, and a layout thoughtfully planned down to the last detail lend the living spaces a timeless elegance and create an atmosphere that is both prestigious and cozy.The upper floor also impresses with its exceptional architecture. The expansion of the upper floor and the raising of the knee wall have created an impressive sense of space with ceiling heights exceeding 4.50 meters. The open gallery defines the character of this level and, together with the generous windows, ensures a bright, open living environment.
Spacious bedrooms, children's rooms, and guest rooms, as well as a high-end bathroom, offer ideal conditions for family life.The property has been modernized with exceptional care-not only in terms of design but also from a technical standpoint. As part of the comprehensive renovation, all building services were completely replaced and brought up to a future-oriented standard. Modern building technology, smart control systems, and numerous high-quality design details ensure the highest level of living comfort, energy efficiency, and sustainability.The outdoor area consistently reinforces the property's overall high-quality impression.
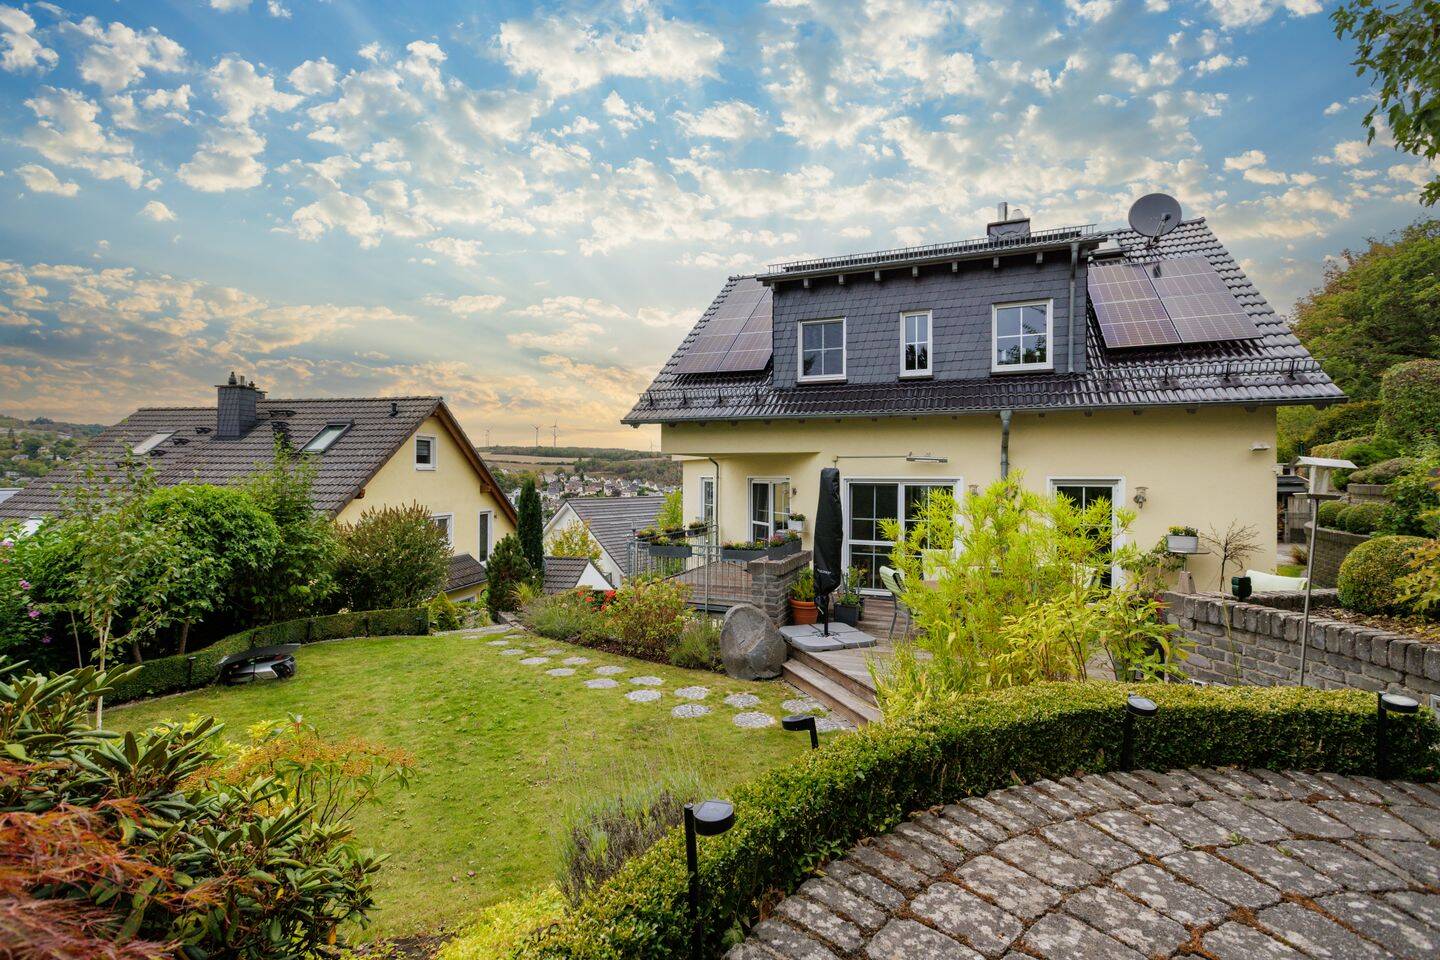
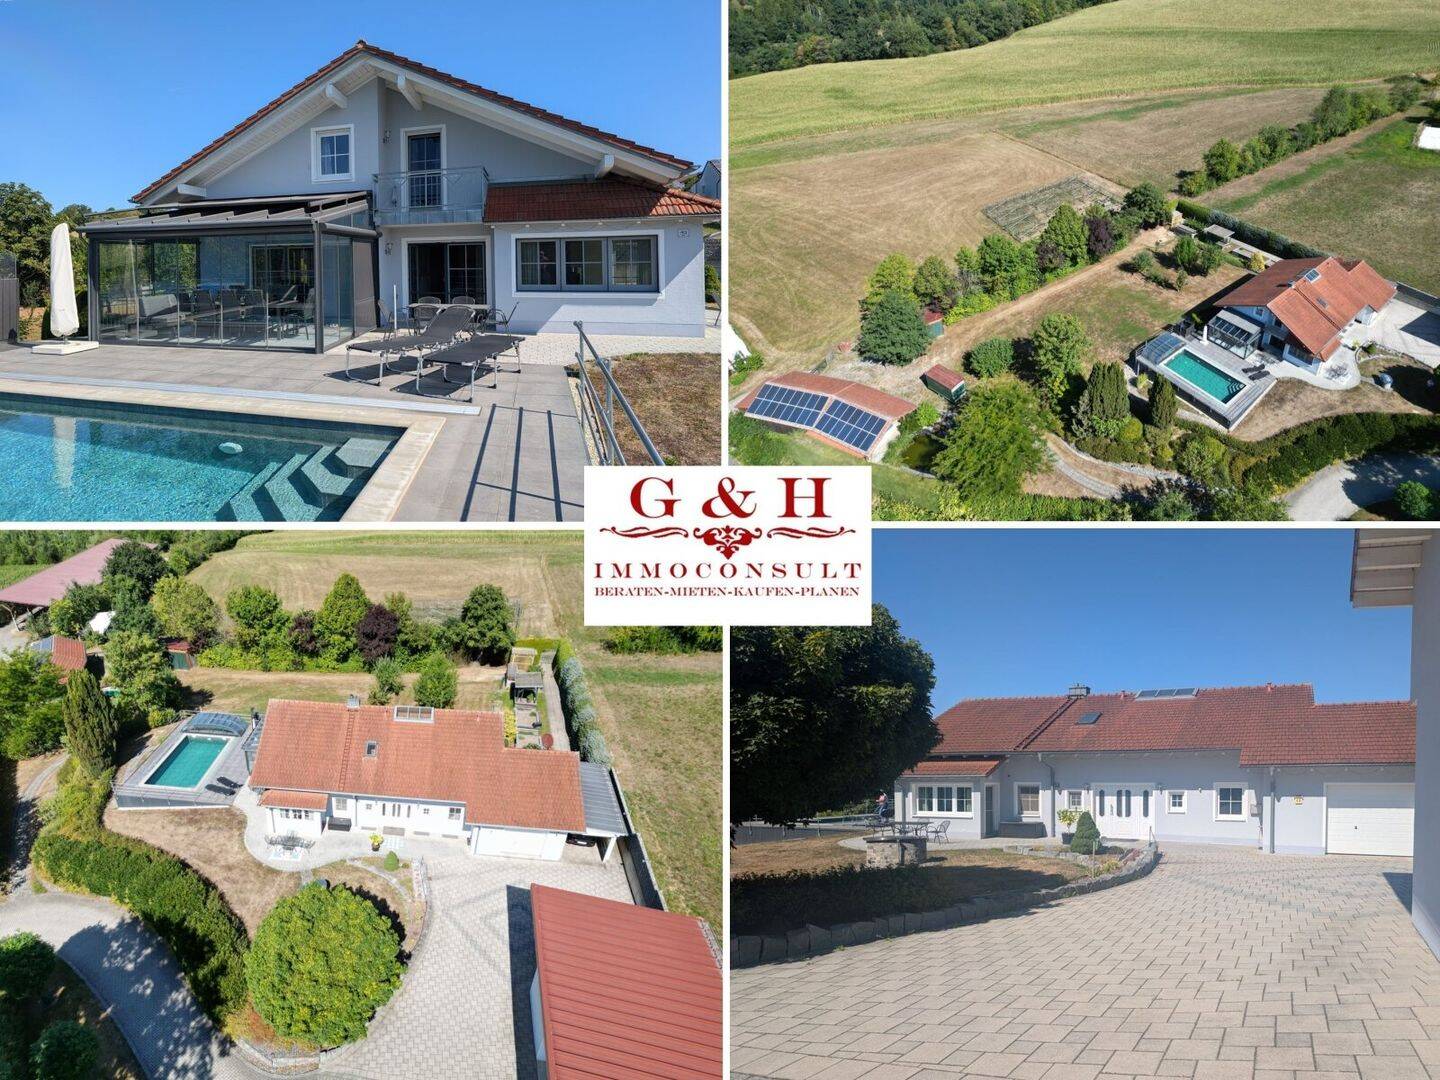
The spacious terrace and the stylishly designed garden are complemented by an 8.00 × 3.50-meter outdoor pool, together creating a private oasis of well-being with an exceptional quality of life.Overall, this property presents a rare combination of a meticulously renovated existing structure, modern architecture, exclusive finishes, and smart home technology. An exceptional home for buyers seeking uncompromising quality, timeless design, and long-term value retention in one of Kleinmachnow's most sought-after residential areas.
Objektdaten
Energie
Ähnliche Angebote
Nichts Passendes dabei?
Richte deinen Suchagenten ein — wir melden dir neue passende Angebote automatisch per E-Mail, sobald sie online gehen.