

Objektbeschreibung
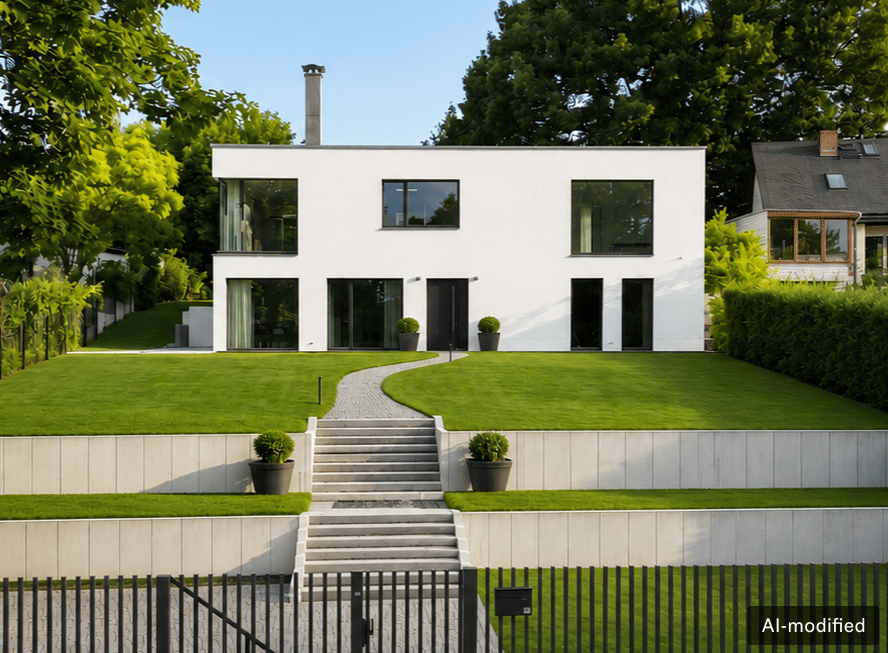
Located on the edge of the Königswald, on a quiet residential street that leads directly into the forest, this architect-designed home was built in 2019. Set on a lot measuring approximately 1,722 m², the property combines a clean, cubic architectural style with spacious layouts, high-quality materials, and a special connection to nature. Numerous custom-made oak fixtures add warm accents to the interior. Approximately 330 m² of living space is spread across three levels.All areas of the ground floor are accessible from the spacious entry hall.
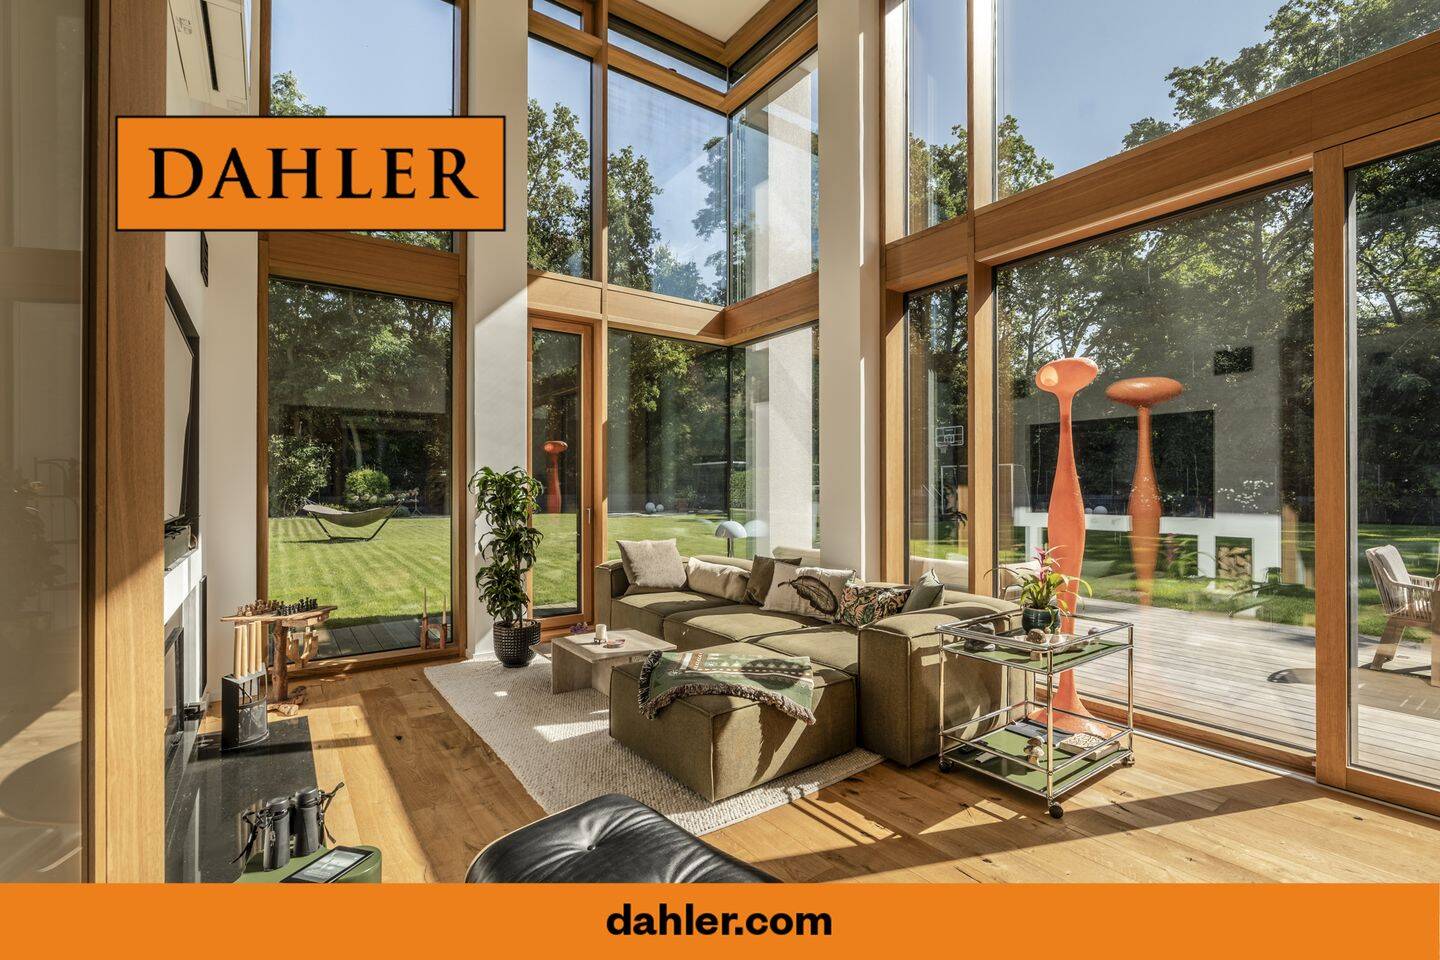
To the right is the high-end built-in kitchen, equipped with Gaggenau and Miele appliances, as well as an adjacent pantry. Adjacent to this is the light-filled dining area, which flows seamlessly into the living area.A floor-to-ceiling sliding door opens the way to the heart of the home. The spacious living area with a fireplace features an impressive, approximately 30 m² double-height space spanning two stories. Panoramic windows across both floors offer stunning views of the garden and the mature trees of the Königswald.
In front of this lies the partially covered terrace, clad in high-quality Kebony wood. Two additional versatile rooms-currently designed as a guest room and a studio-complete this level. Also included are a guest restroom, the utility area, and the integrated garage.On the upper floor, a gallery measuring approximately 21 m² welcomes you with custom-built closets. A large window can be switched to opaque frosted glass as needed. The master bedroom with an adjoining walk-in closet, together with the approximately 18 m² family bathroom featuring a bathtub and shower, forms the private retreat.
Two additional spacious rooms and a separate utility room complete the floor; two of the rooms have their own balconies.The recessed split-level floor offers exceptional flexibility. A sunny, approximately 25 m² room with an adjoining kitchen, a separate shower room, and a utility room form a largely self-contained unit that can be used as a home office, guest area, or retreat for adult children. The highlight is the front-facing, approximately 36 m² rooftop terrace with sweeping views over the treetops.The house has also been equipped to the highest technical standards.
Heating is provided by two vertical geothermal probes with a water rights permit and underfloor heating on all levels, meeting Energy Efficiency Class A standards. Air conditioning units in the living area, the upstairs bedrooms, and the split-level floor ensure comfortable temperatures in the summer. The triple-glazed wood-aluminum windows feature an impact-resistant aluminum overlay on the exterior and electric blinds with wind and sun sensors.
A Busch-Jaeger BUS system, a cohesive lighting concept featuring BEGA Studio Line fixtures, network connections in every room, and a Teufel sound system round out the amenities. An alarm system, a front door with a fingerprint scanner, complete fencing, and an electric driveway gate form a comprehensive security system.The low-maintenance garden is framed by mature trees. An automatic Hunter sprinkler system is fed by a cistern with a capacity of approximately 9 m³. The property truly shines in the rear area, where the garden merges directly into the Königswald, creating a sense of tranquility and spaciousness rarely found in established residential areas.Maintenance of the streets within the neighborhood currently costs approximately 170 euros per month.
We would be happy to provide you with the relevant documents as part of a more detailed purchase review.If you need more space, the technical section could also be moved to a bullet-point list under the "Features" section.
Objektdaten
Energie
Ähnliche Angebote
Nichts Passendes dabei?
Richte deinen Suchagenten ein — wir melden dir neue passende Angebote automatisch per E-Mail, sobald sie online gehen.