Objektbeschreibung
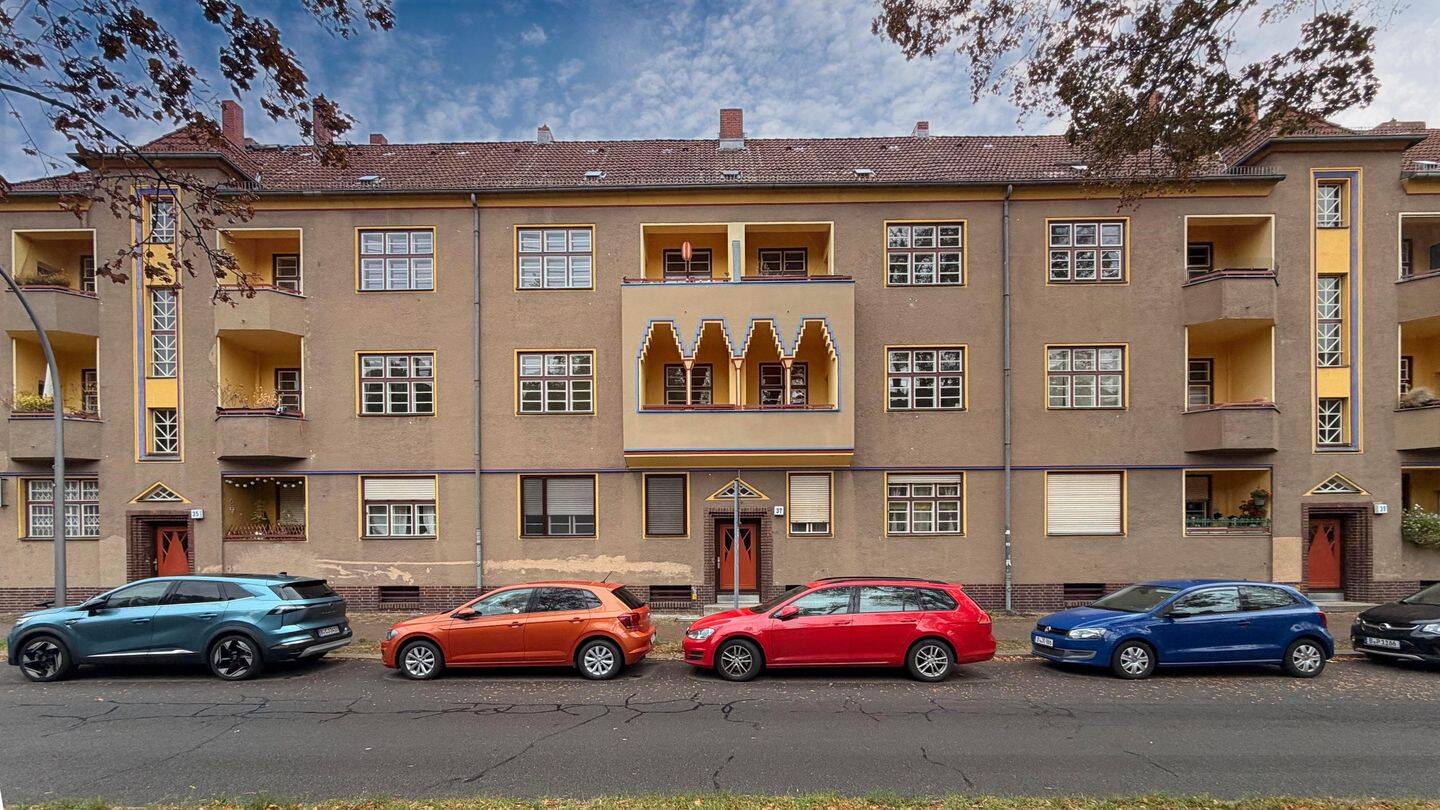
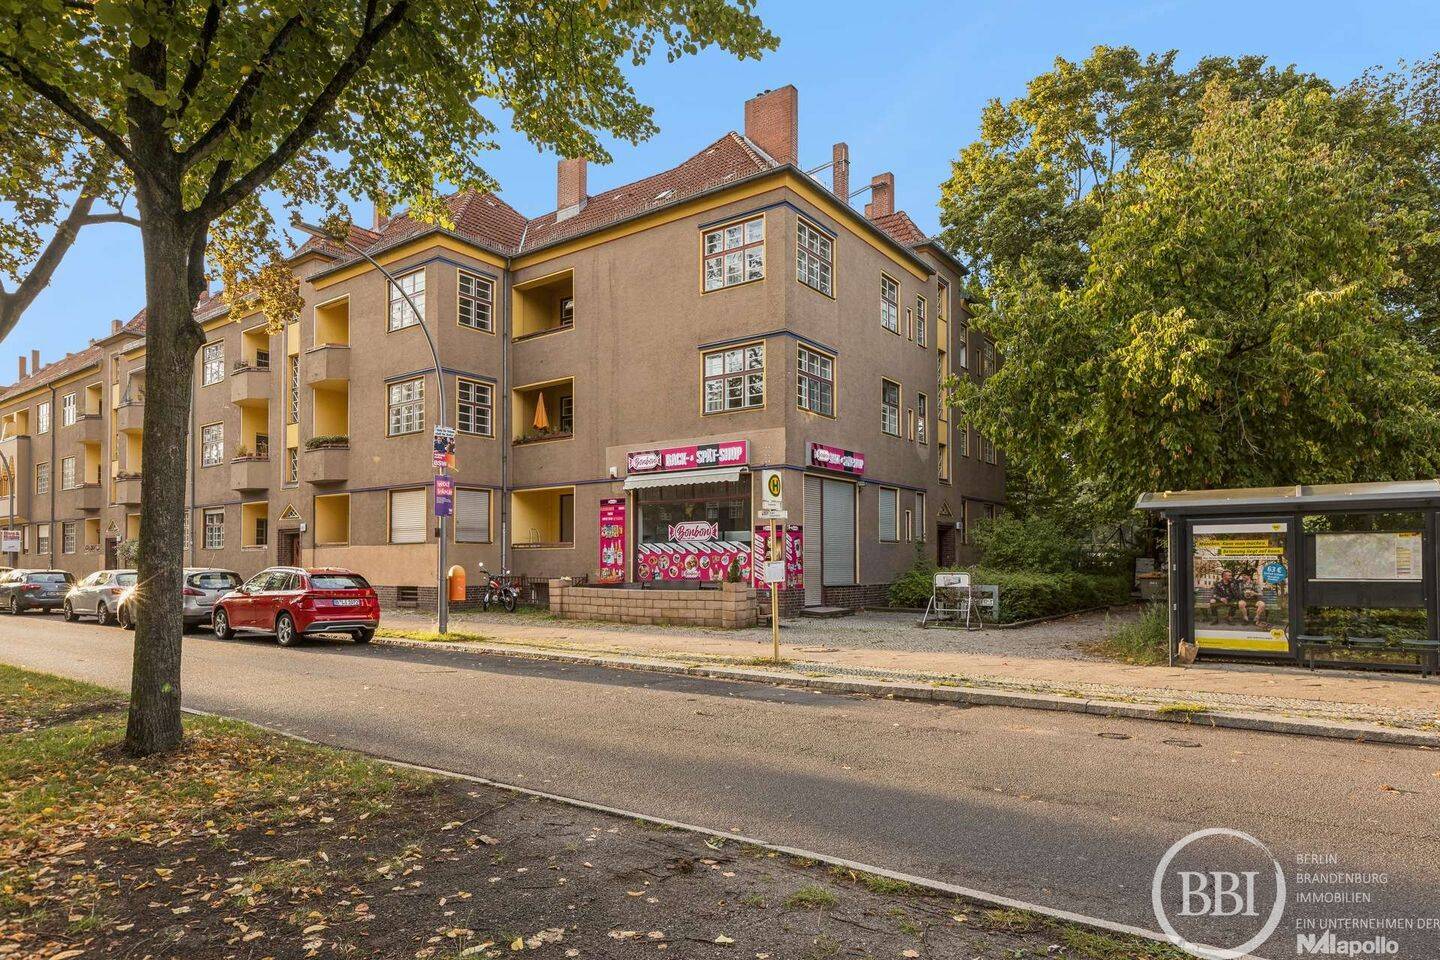
Morgens einen Kaffee auf der Loggia trinken, in die Baumkronen schauen und den Tag entspannt beginnen: Diese 1,5-Zimmer-Wohnung in Berlin-Reinickendorf bietet einen einladenden Rahmen für Ihr neues Zuhause. Auf ca. 50,61 m² treffen ein großzügiges Wohnzimmer, eine separate Wohnküche und ein flexibel nutzbares kleines Zimmer aufeinander. Die Wohnung liegt im ersten Obergeschoss einer Wohnanlage aus den 1920er-Jahren.
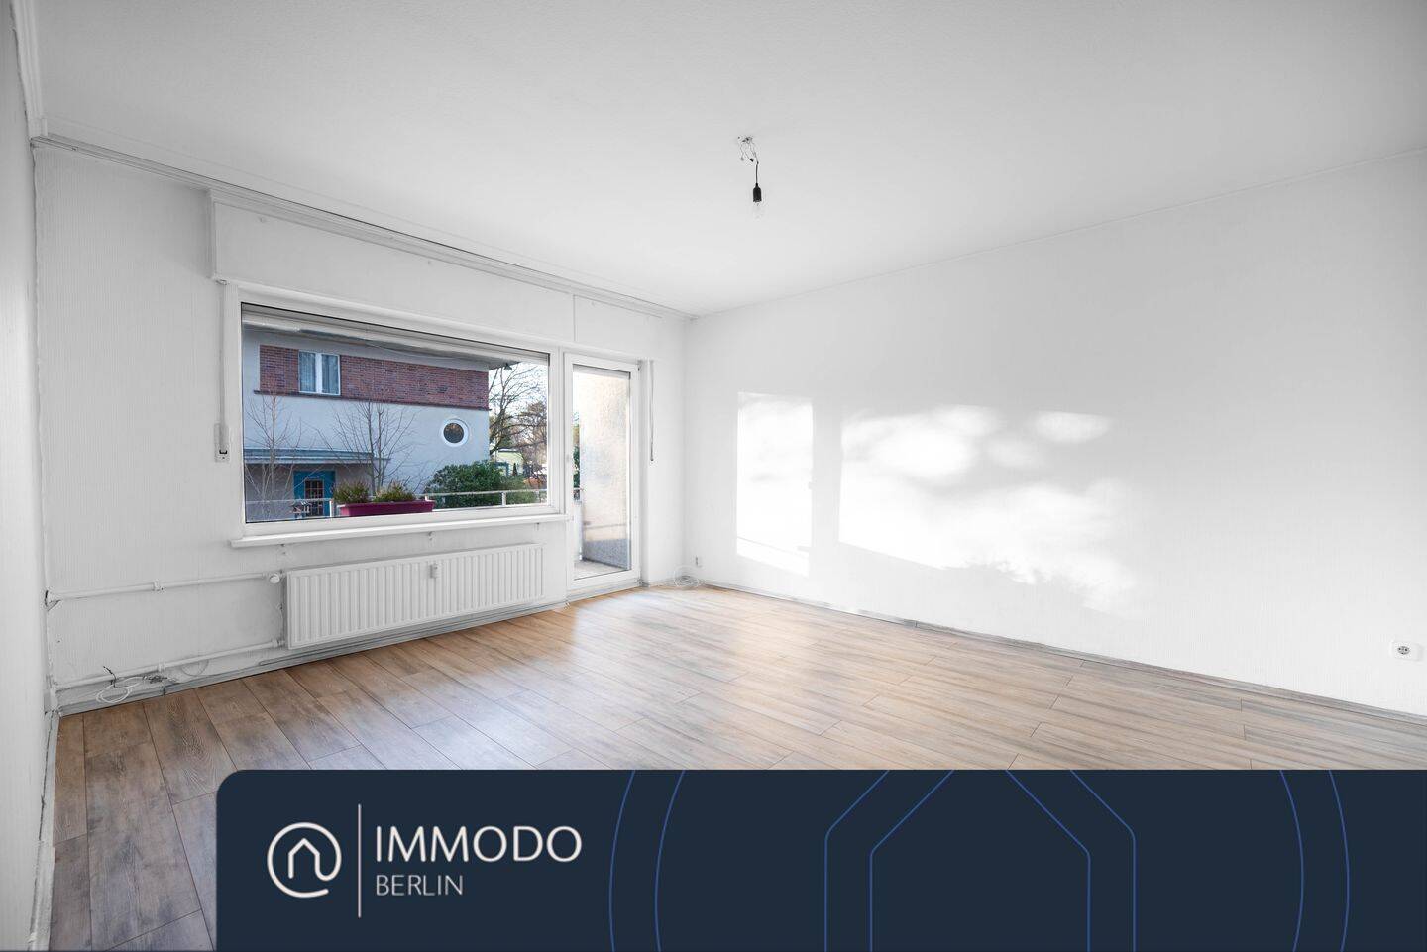
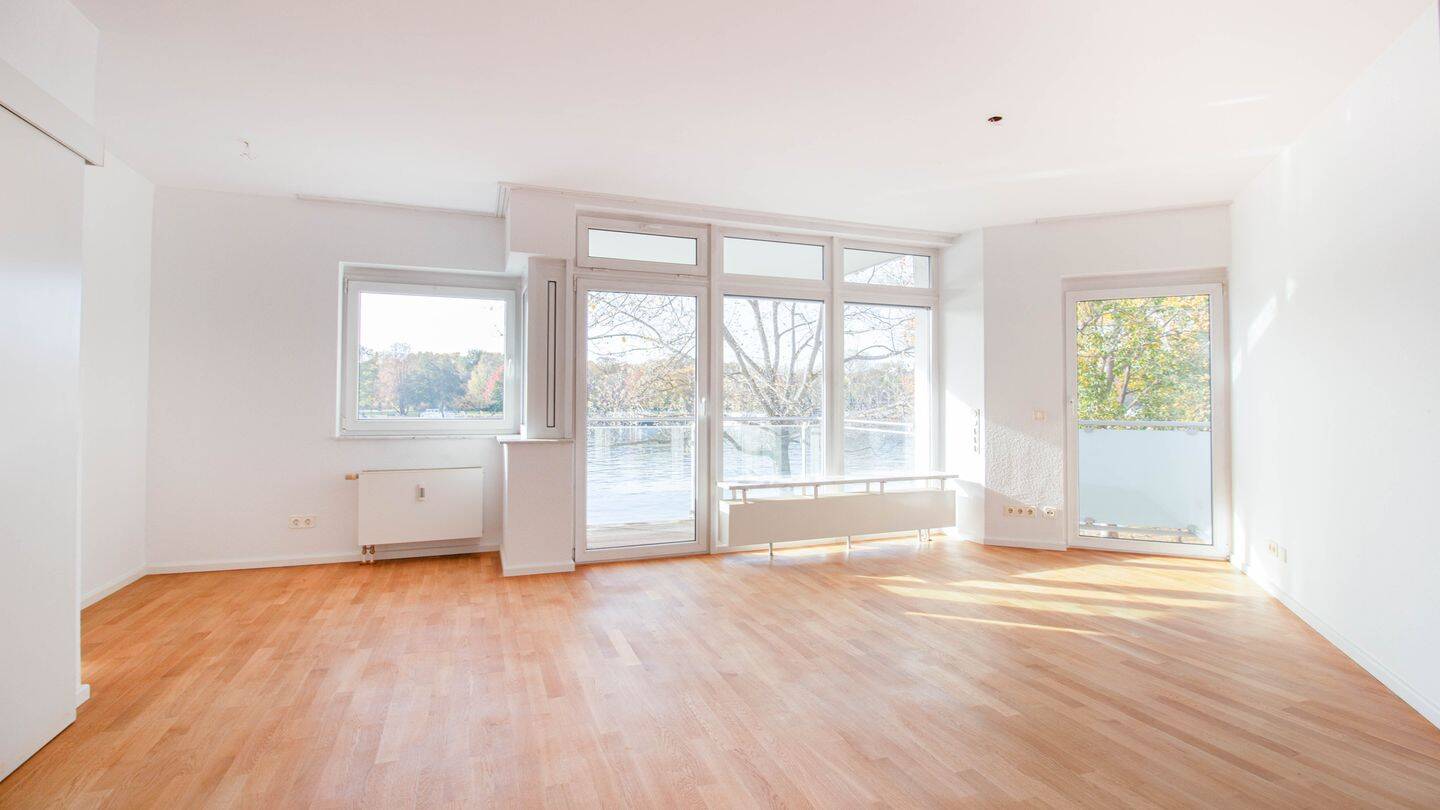
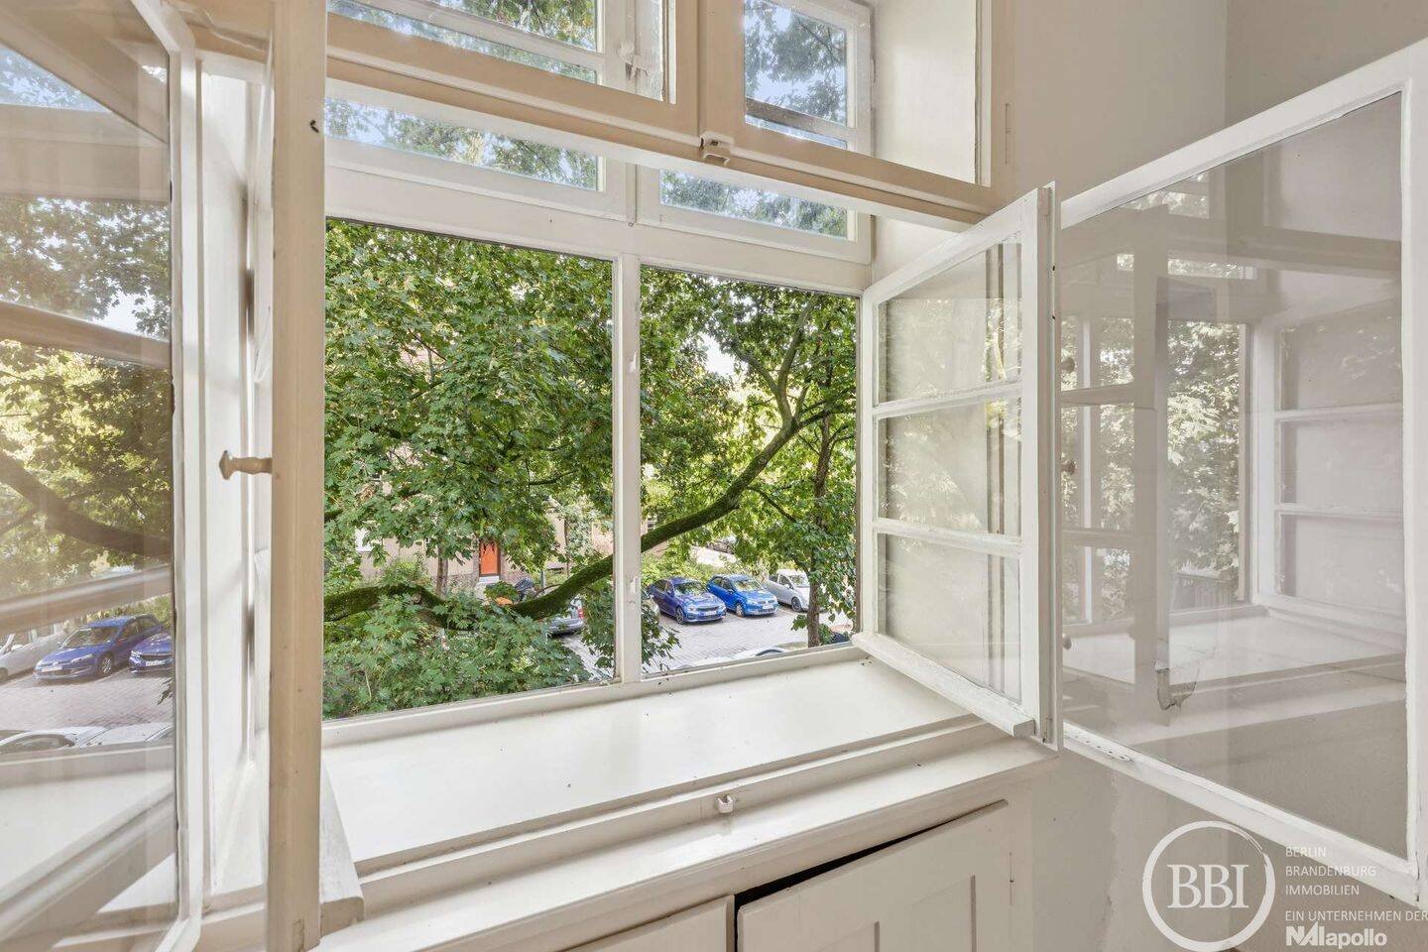
Das Herzstück ist das rund 20,6 m² große Wohnzimmer. Hier lassen sich ein gemütlicher Sofabereich und Ihr persönlicher Lieblingsplatz am Fenster einrichten. Direkt angeschlossen ist die überdachte Loggia mit rund 4,1 m² Fläche: Platz für einen kleinen Tisch, zwei Stühle und eine Auszeit mit Blick ins Grüne.
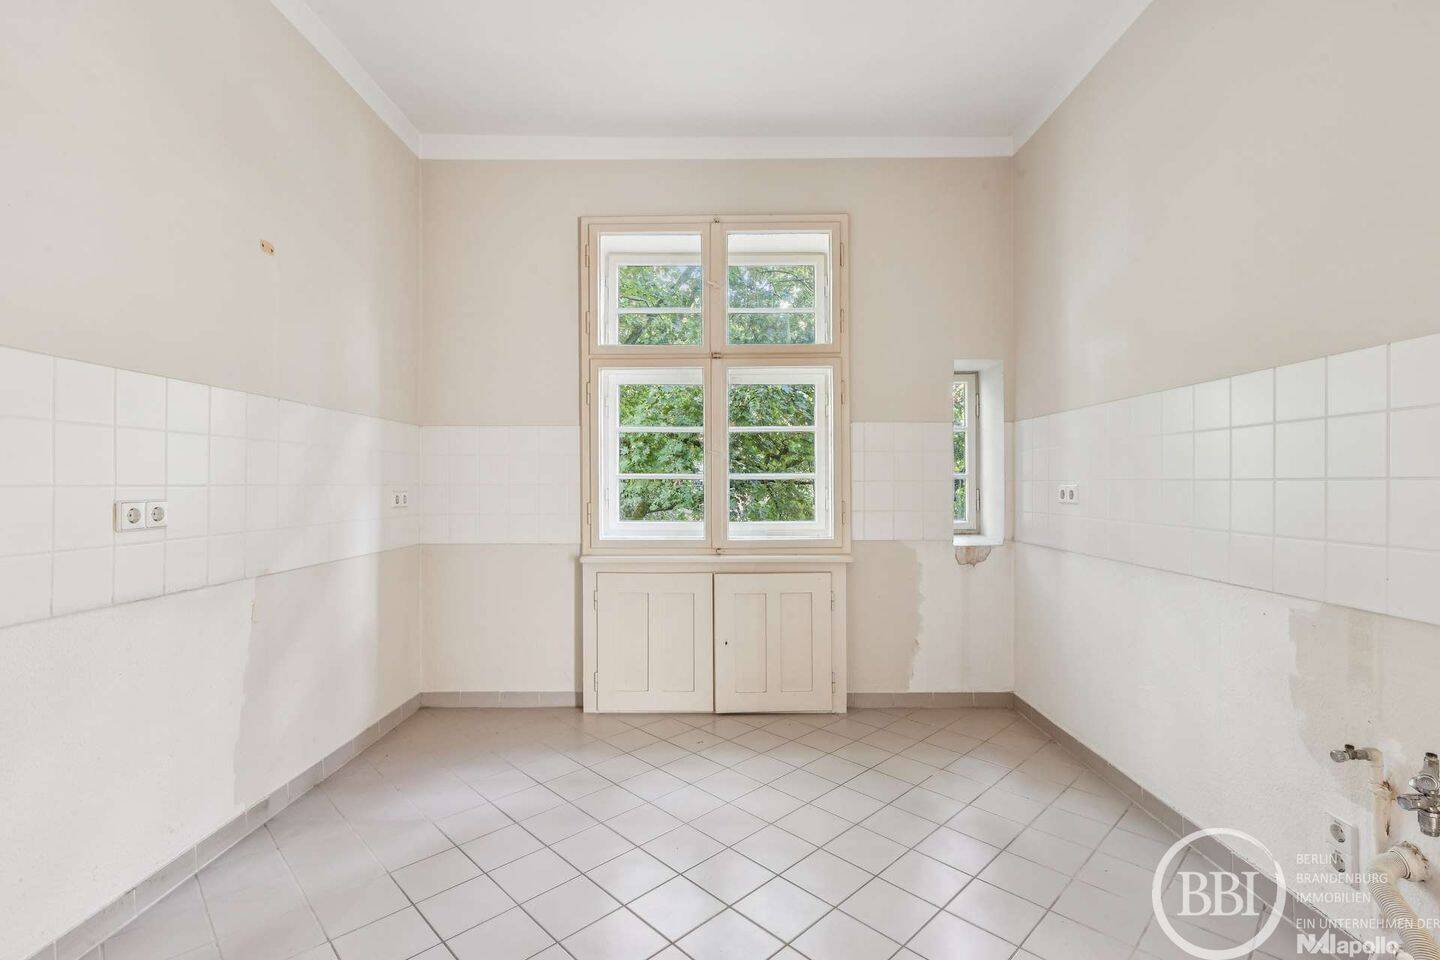
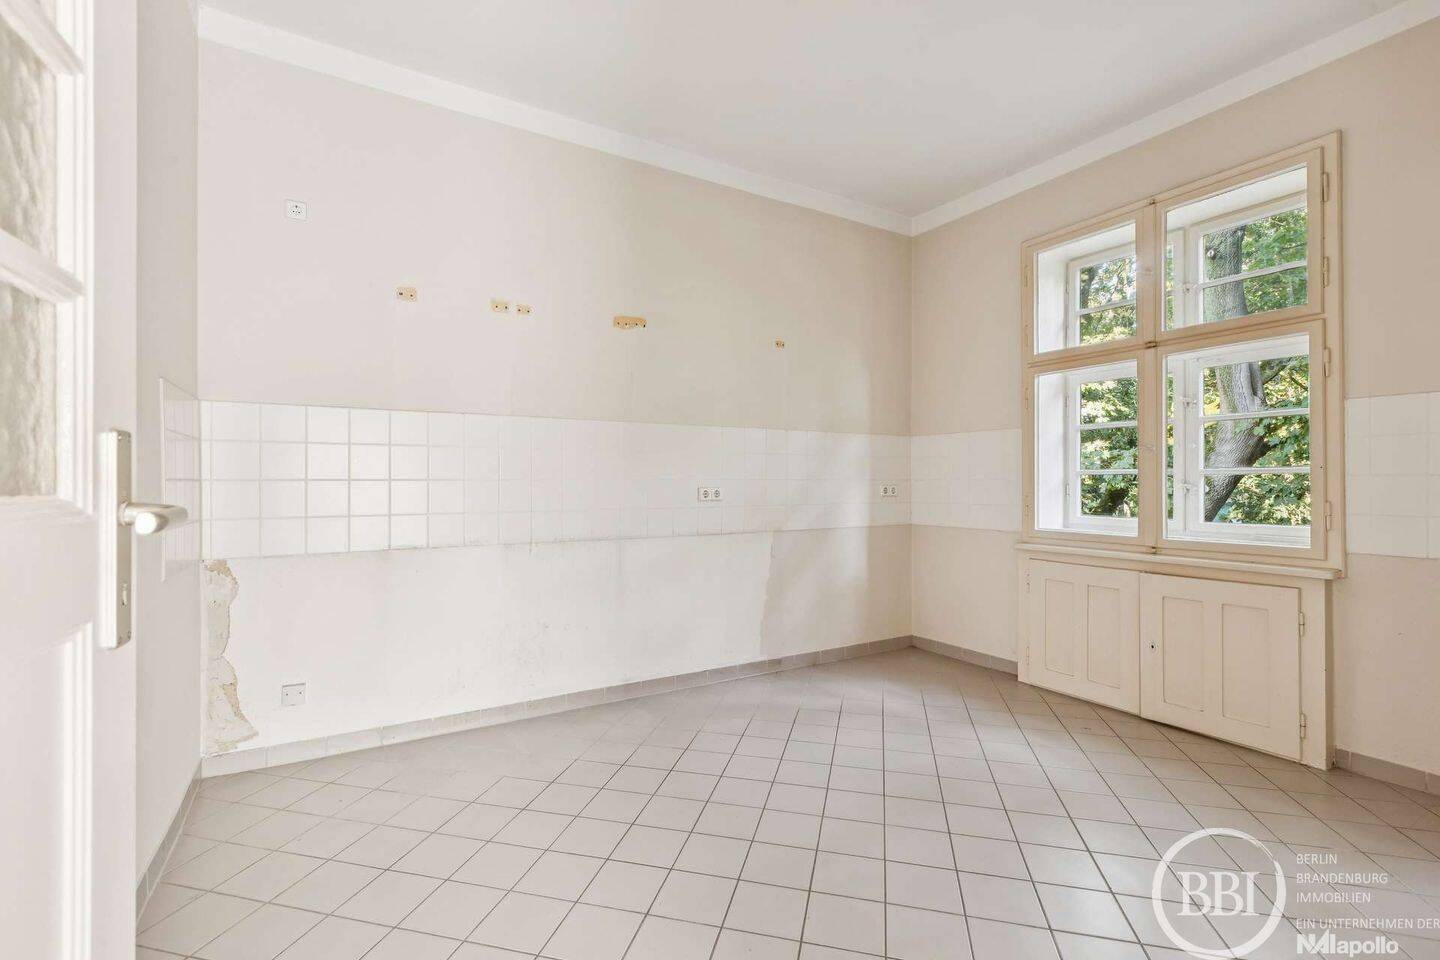
Die ca. 11,2 m² große Wohnküche bietet mehr als Raum zum Kochen. Ein Esstisch findet hier ebenso seinen Platz wie Ihre individuell geplante Küche. Die Anschlüsse für eine Einbauküche sind vorhanden; eine kleine Speisekammer schafft zusätzlichen Stauraum.
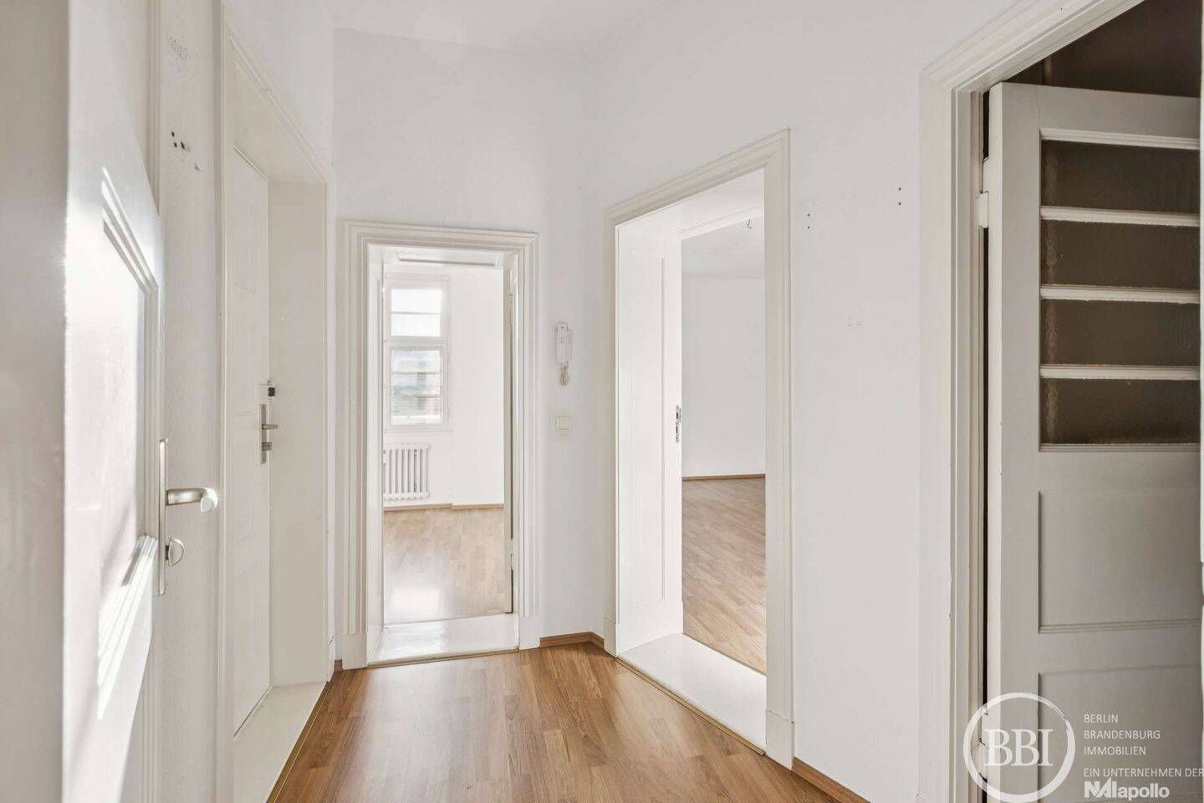
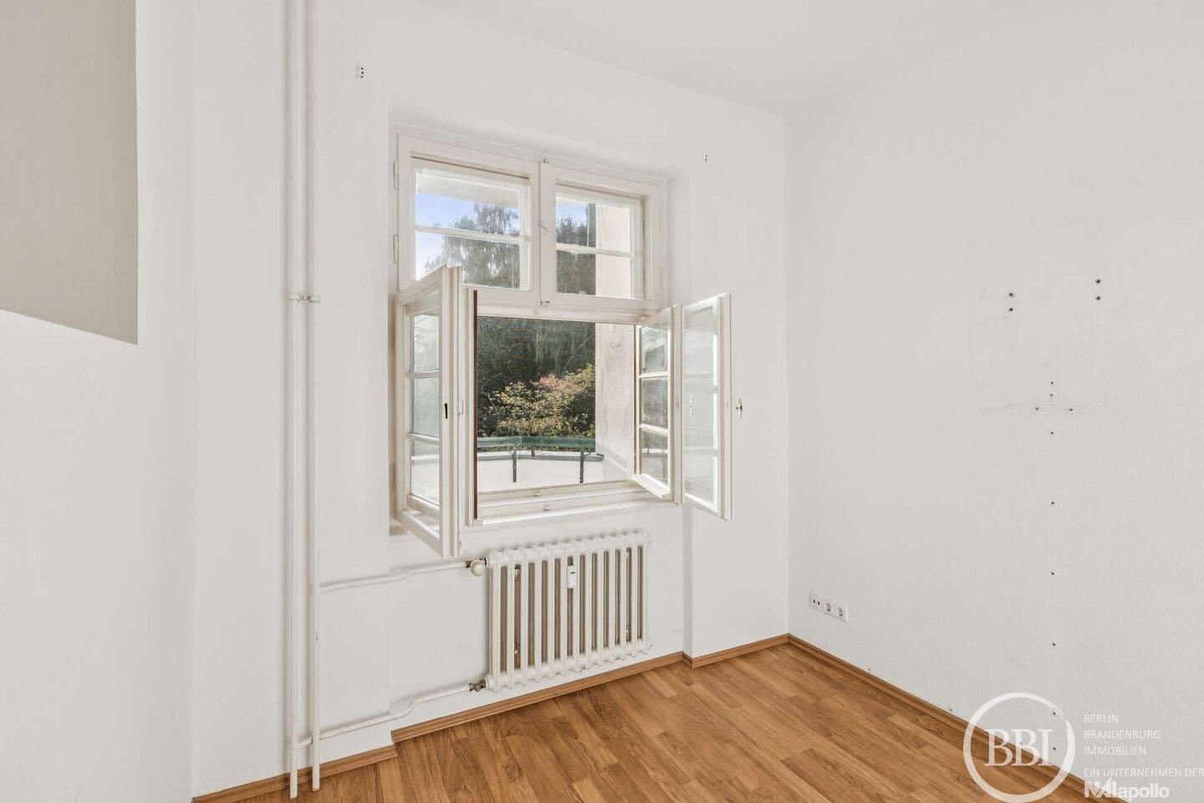
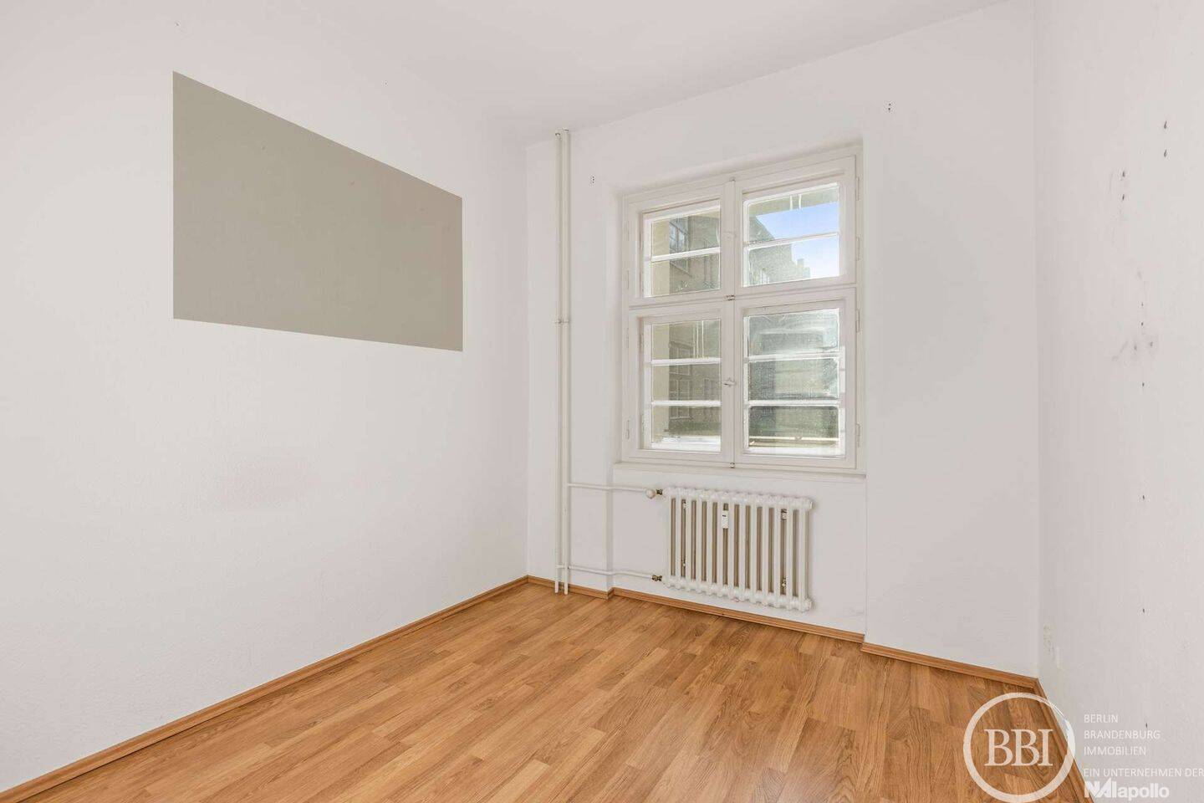
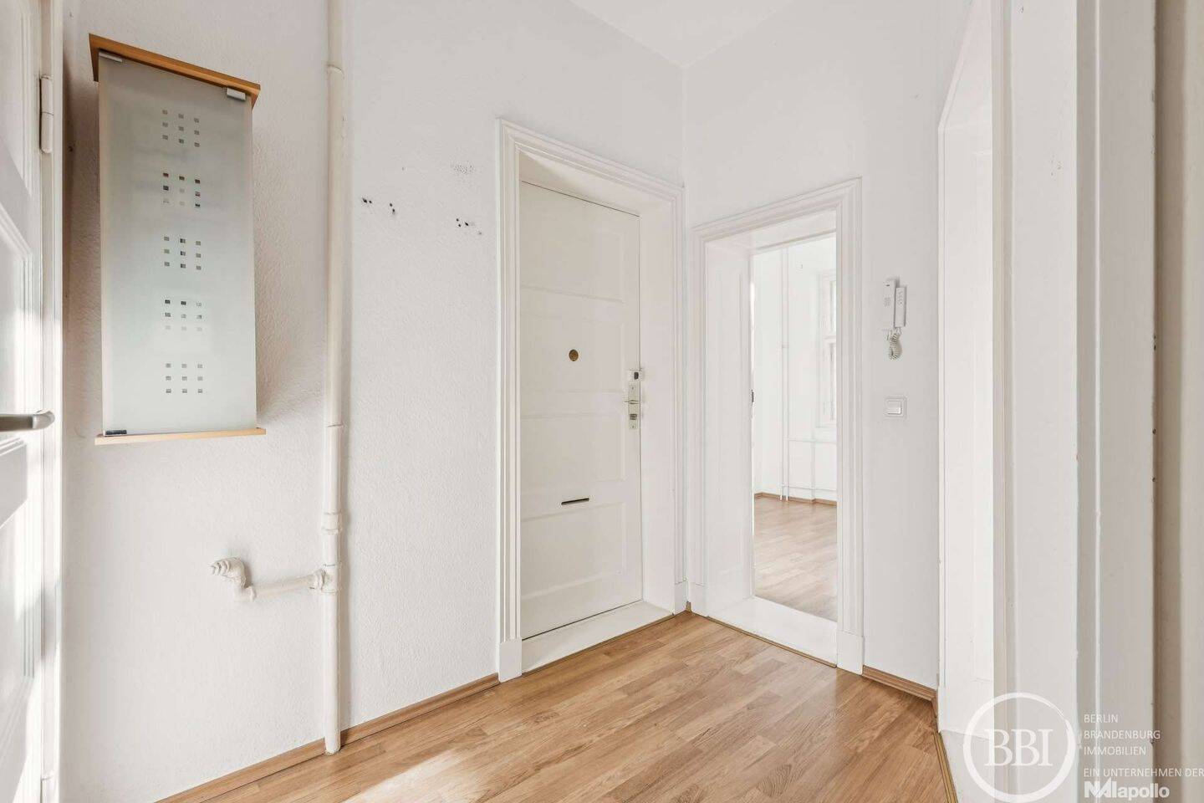
Das zweite, ca. 7,4 m² große Zimmer ergänzt den Grundriss um einen vielseitigen Bereich – etwa als kompakter Schlafraum, Homeoffice oder Ankleide. Beide Zimmer und die Küche sind vom zentralen Flur aus zugänglich.
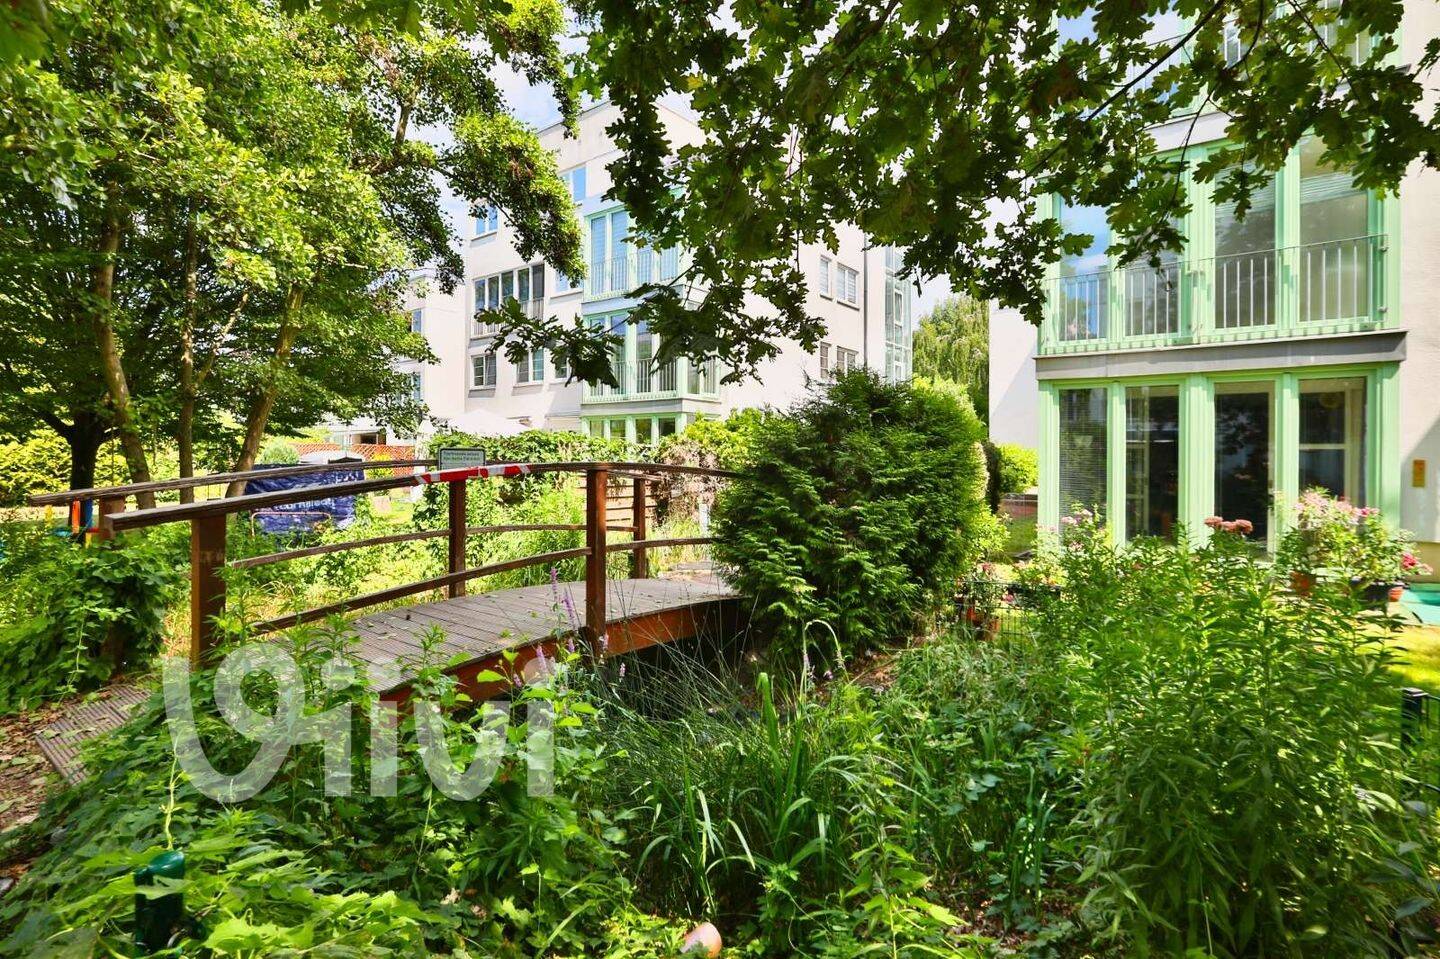
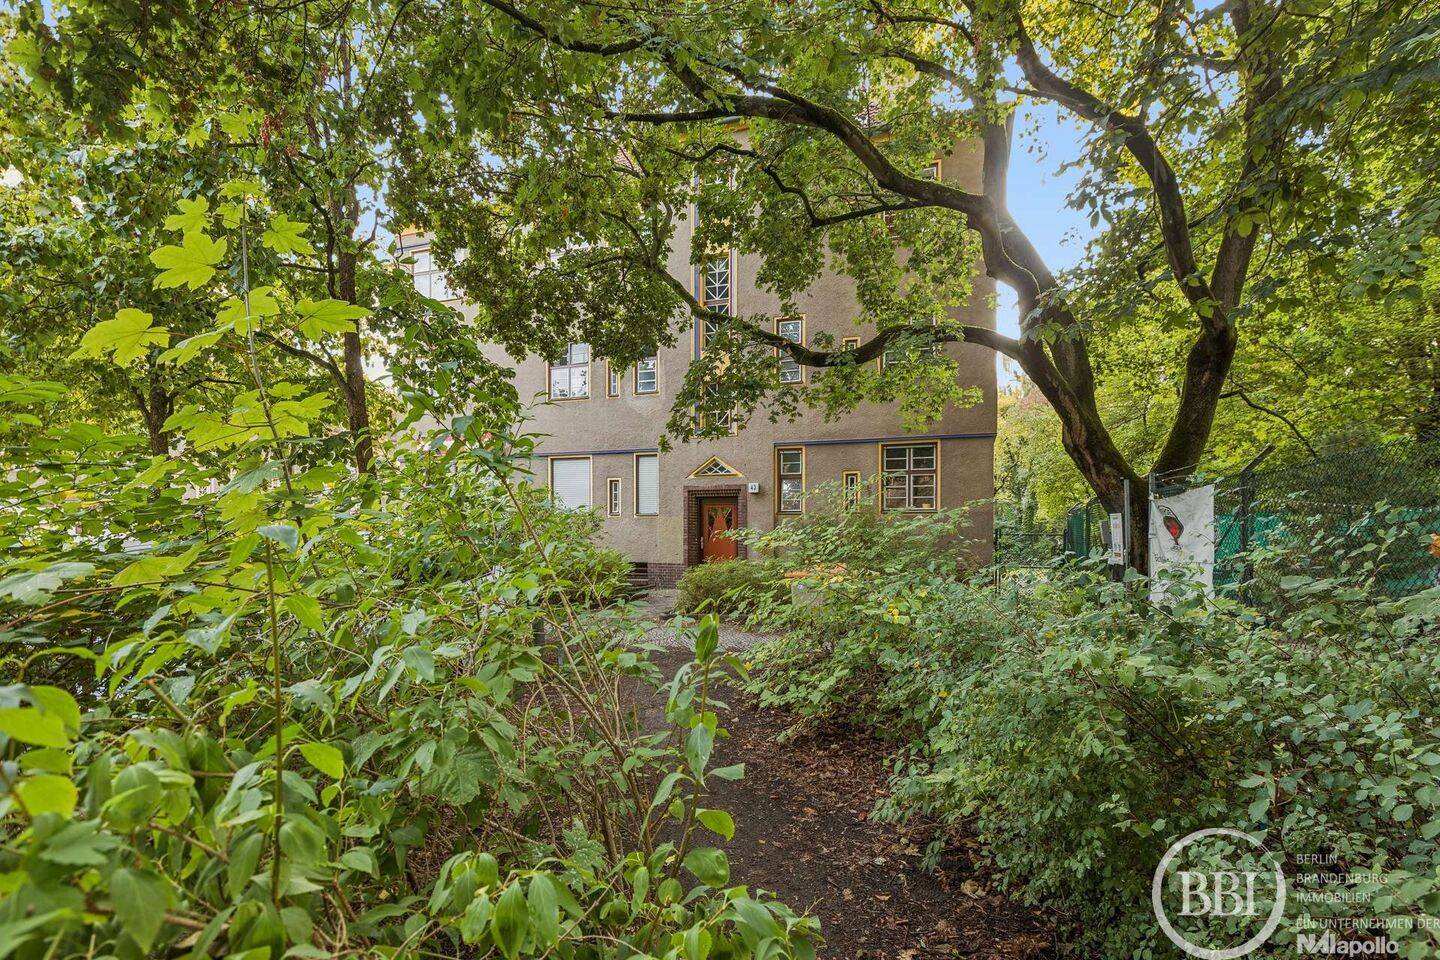
Das modernisierte Tageslichtbad verfügt über eine Badewanne und einen Handtuchheizkörper. Ein eigener Kellerraum rundet das Angebot ab. Der begrünte Innenhof mit altem Baumbestand prägt den Charakter der Wohnanlage.
Die Wohnung bietet Raum für Ihre eigenen Gestaltungsideen: Die Wände benötigen einen frischen Anstrich, und die Küche können Sie nach Ihren Vorstellungen einrichten. So entsteht Schritt für Schritt ein Zuhause mit Ihrer persönlichen Handschrift.
________
A morning coffee on the loggia, leafy treetops in view and a relaxed start to the day: this apartment in Berlin-Reinickendorf offers an inviting setting for your next home. With approximately 50.61 m² of living space, it combines a generous living room, a separate eat-in kitchen and a versatile smaller room. The apartment is on the first floor above ground level in a residential complex dating from the 1920s.
The approximately 20.6 m² living room is the heart of the apartment, with space for a comfortable sofa area and a favourite spot by the window. It opens directly onto the covered loggia, which measures approximately 4.1 m² and accommodates a small table and two chairs – a welcoming place to unwind with views of the greenery.
At approximately 11.2 m², the eat-in kitchen offers room for both cooking and gathering around the table. Connections for a fitted kitchen are in place, allowing you to choose your own kitchen layout and design. A small pantry provides useful extra storage.
The additional room, measuring approximately 7.4 m², gives you flexibility: use it as a compact bedroom, a home office or a dressing room. Both rooms and the kitchen are accessed from the central hallway.
The modernised bathroom has a window, a bathtub and a heated towel rail. A private cellar storage room completes the property. Outside, the landscaped courtyard with mature trees adds to the residential complex’s green character.
There is scope to make the apartment your own. The walls need a fresh coat of paint, and the kitchen is ready for you to fit out to your preferences – an opportunity to create a home with your personal style.
Objektdaten
Ähnliche Angebote
Nichts Passendes dabei?
Richte deinen Suchagenten ein — wir melden dir neue passende Angebote automatisch per E-Mail, sobald sie online gehen.