Objektbeschreibung
Video tour link: https://youtu.be/fa_oPw017sg
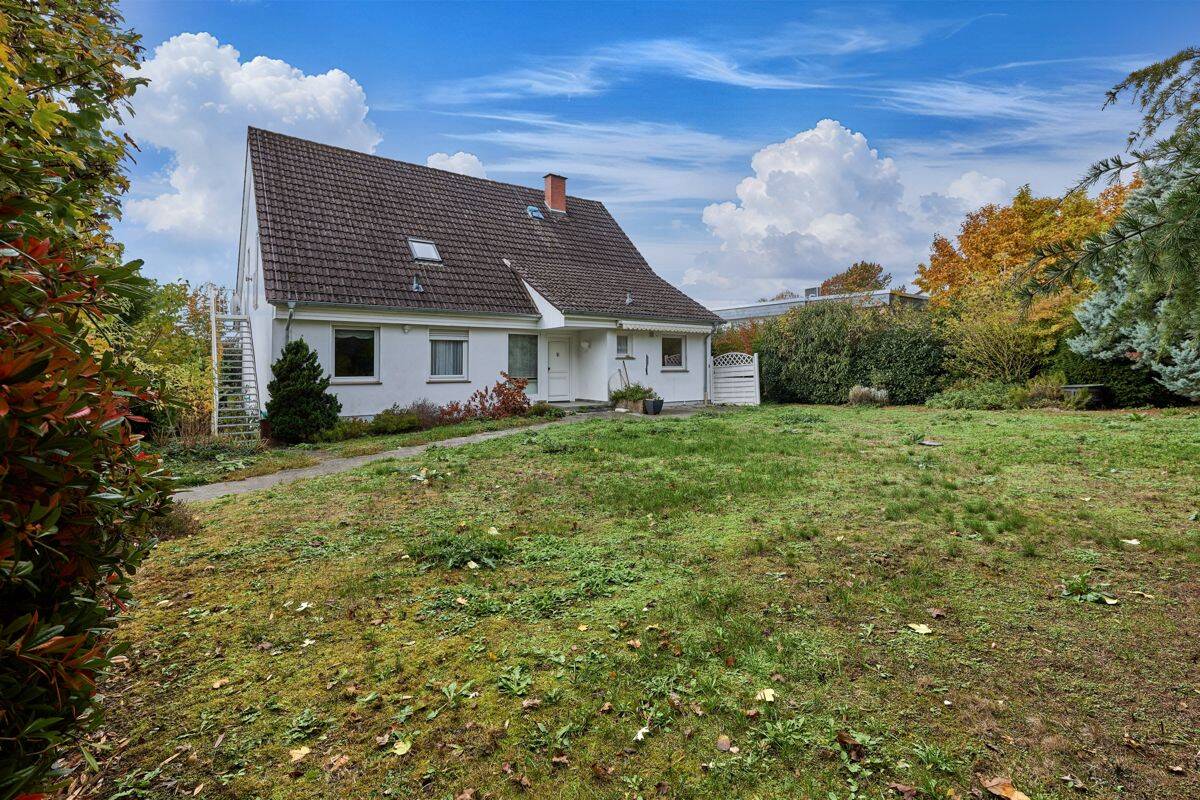
The property is situated in a quiet, family-friendly area of Wiesbaden-Biebrich, just a 12-minute drive from the Lucius D. Clay Kaserne.
Right at your doorstep, you will find a double garage with an electric door, as well as additional outdoor parking spaces. From here, you have direct access into the house.
The house is ready for immediate occupancy. Pets (dogs) are also very welcome.
The property offers a total living area of approximately 200 m², with additional usable space in the basement. The plot size is 950 m².
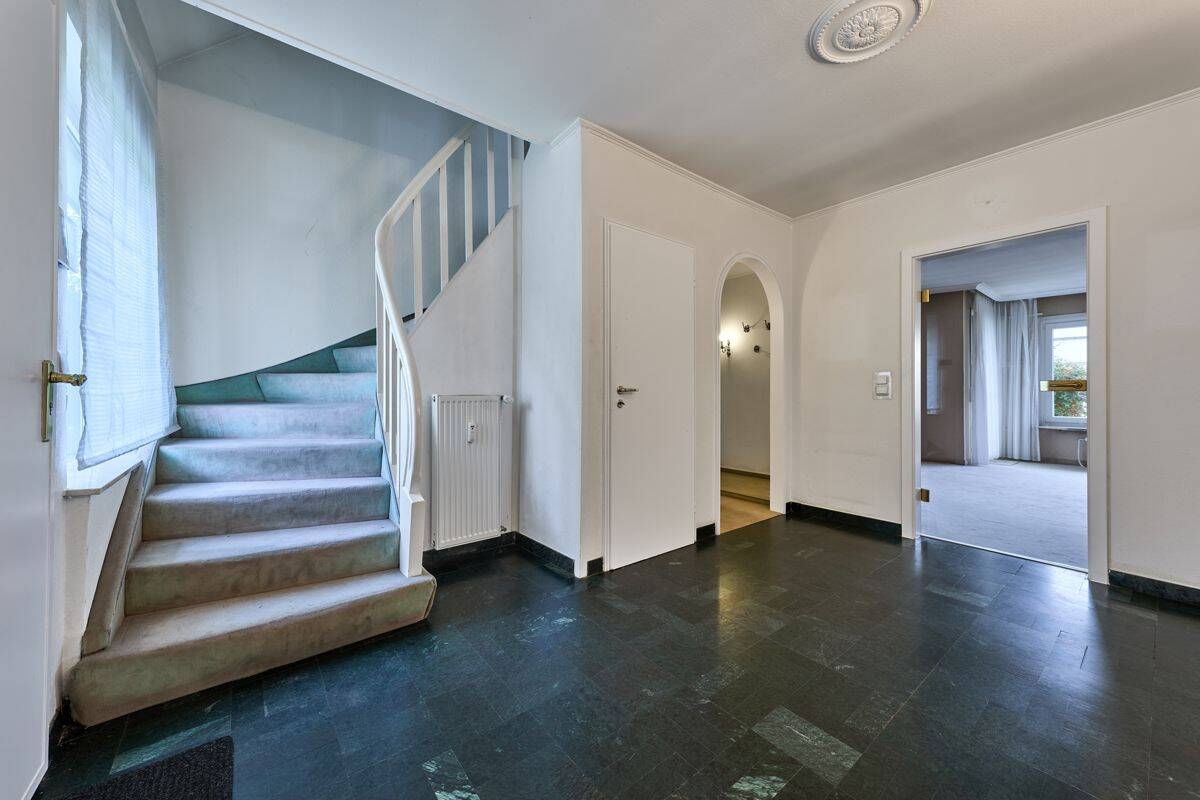
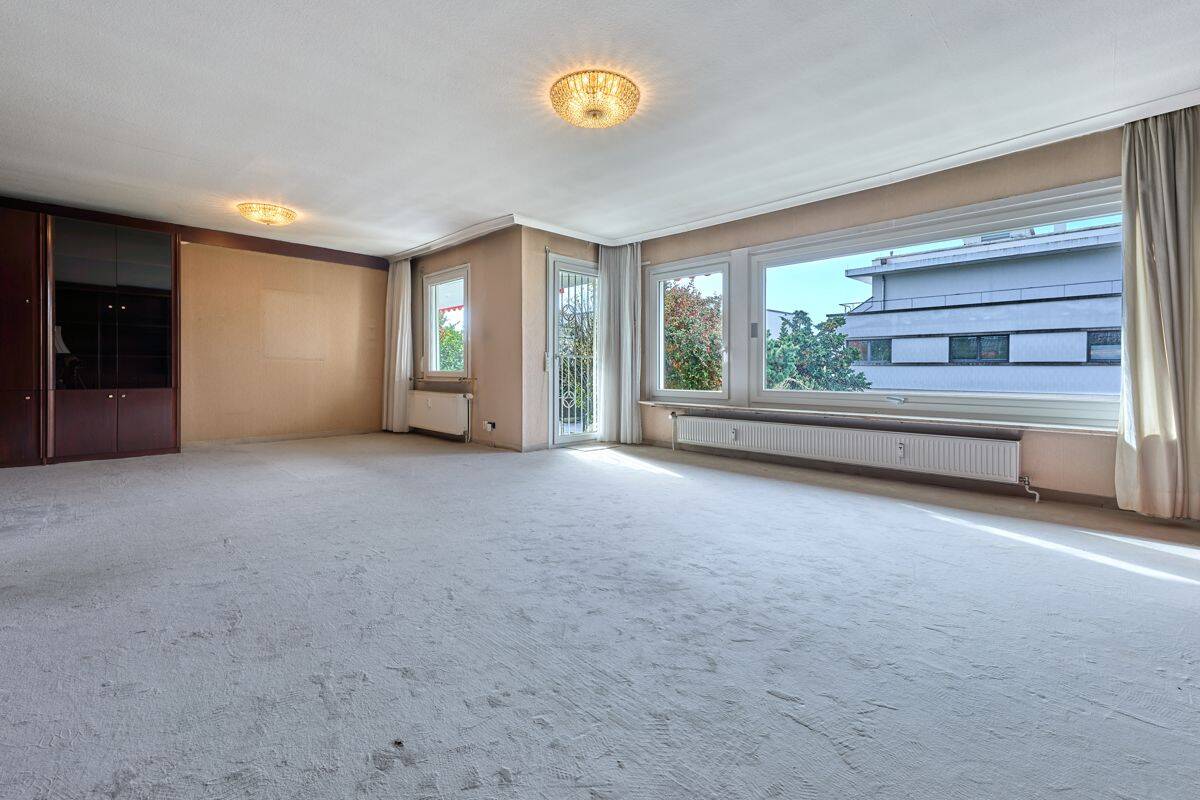
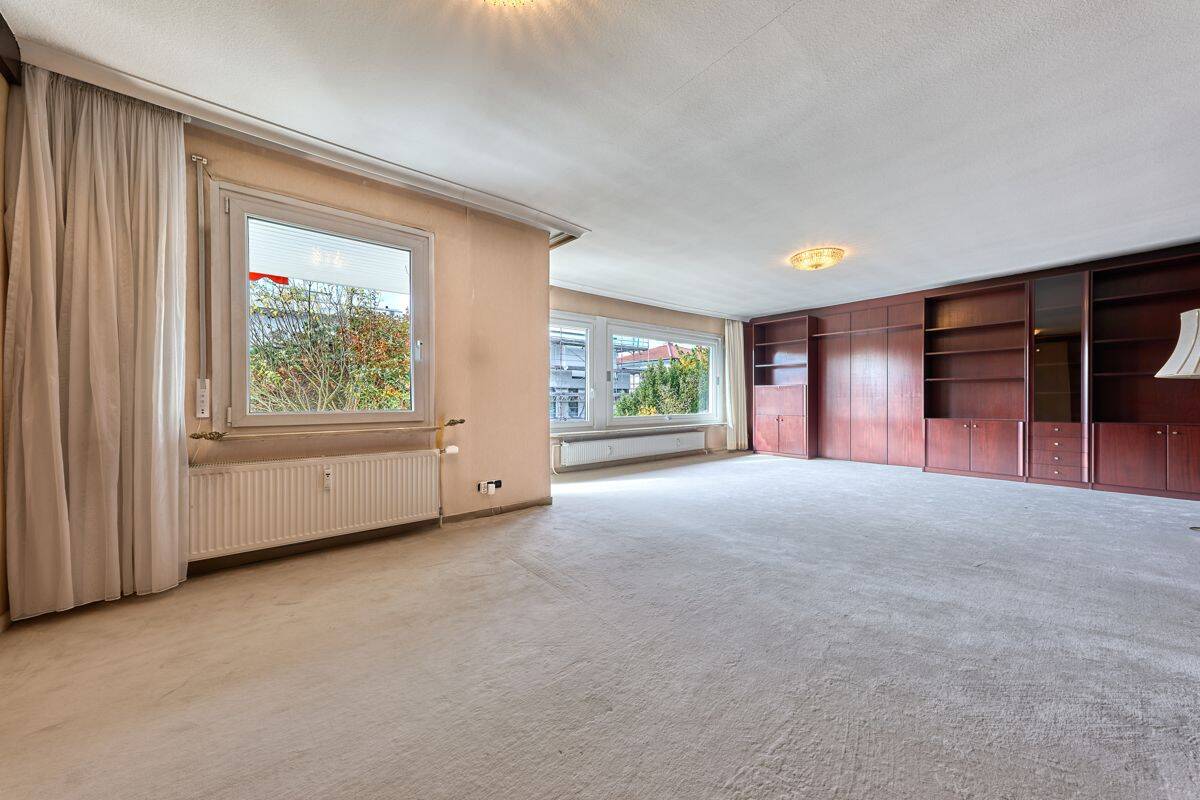
The floors are either tiled or carpeted.
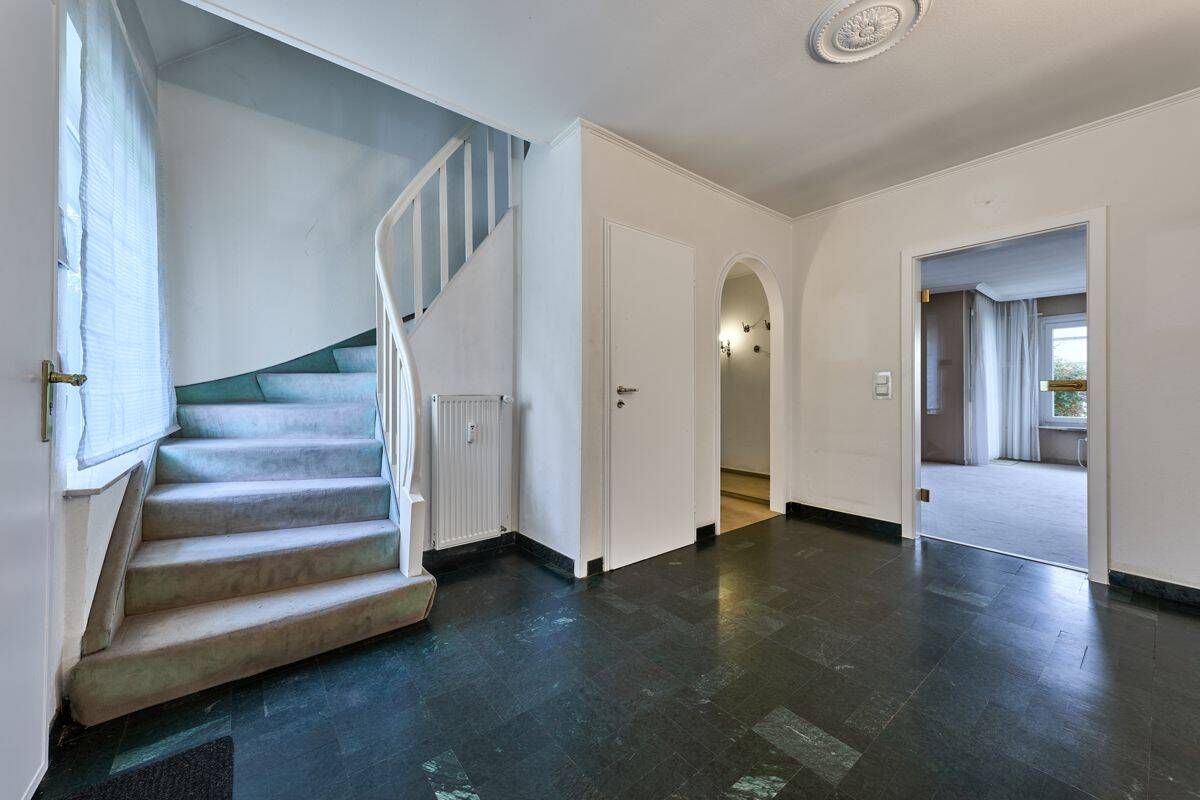
The entrance area provides space for a cloakroom and includes a guest WC with natural light.
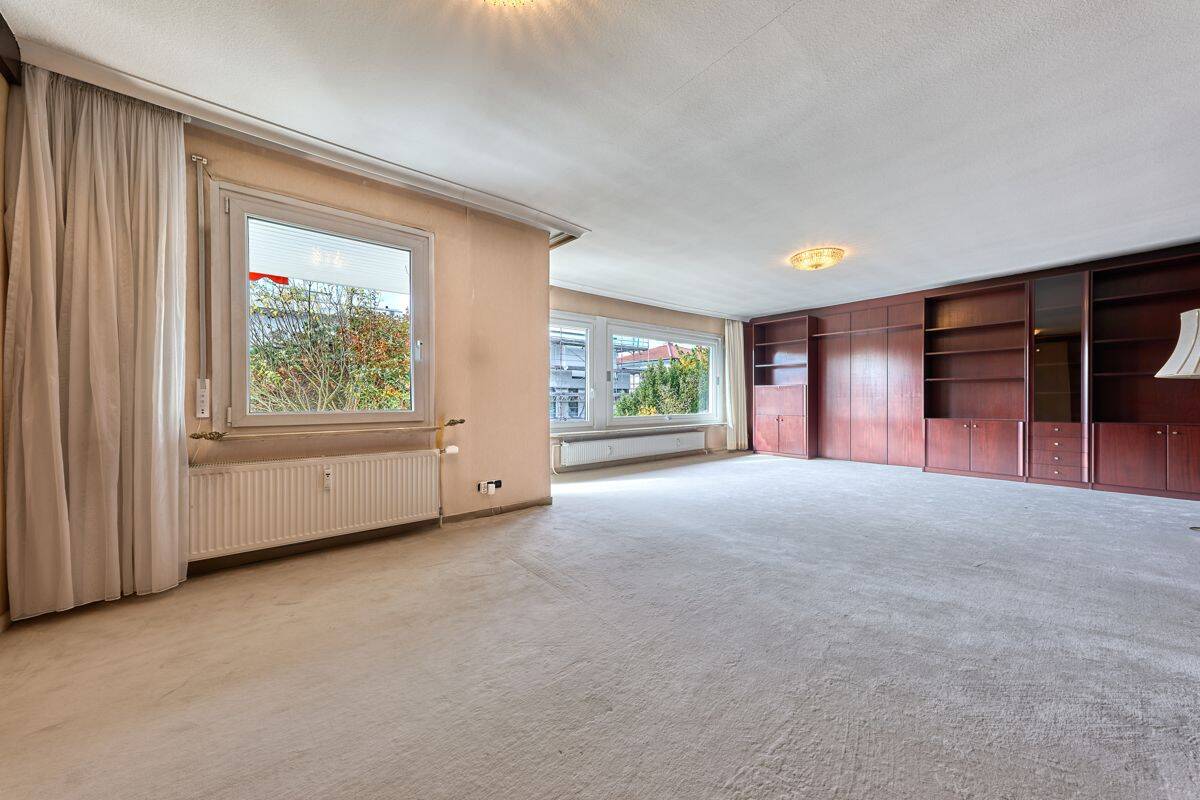
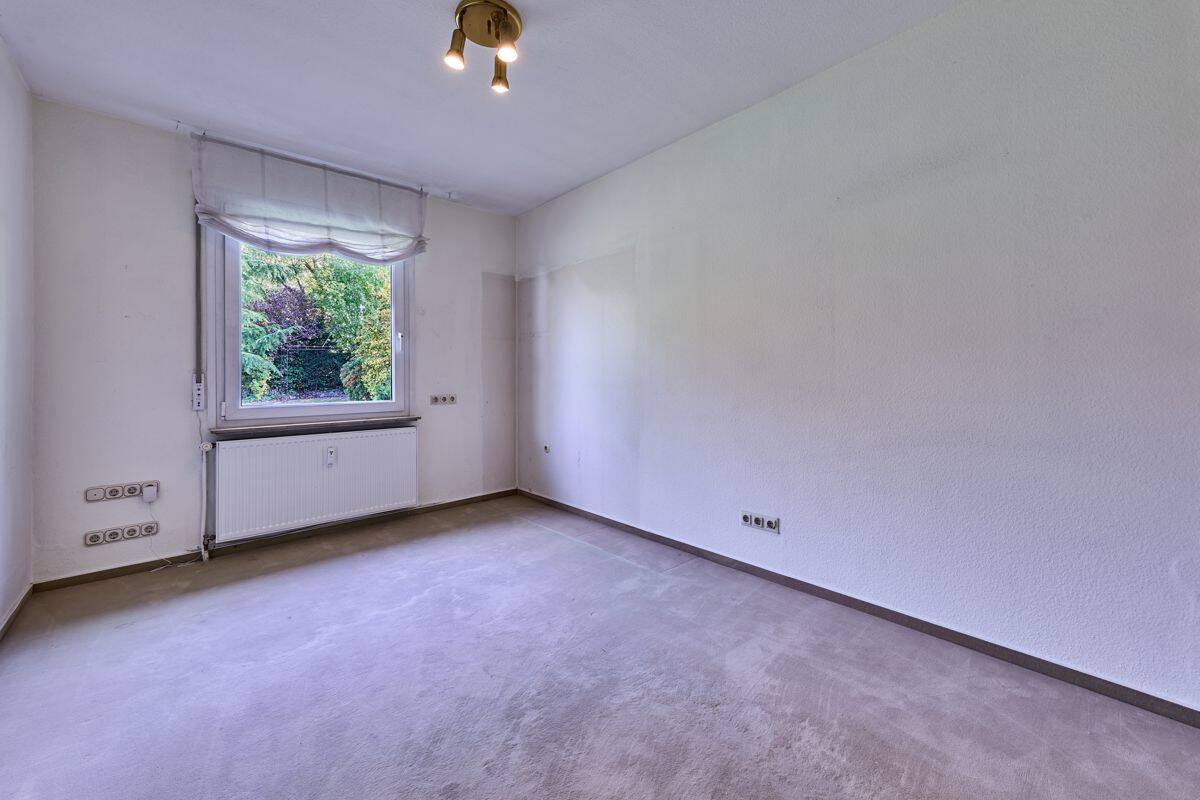
The ground floor serves as the main living area of the property. It features four well-proportioned rooms that can be flexibly used as living rooms, bedrooms, children’s rooms, or home offices.
The spacious living area is flooded with natural light, thanks to large floor-to-ceiling windows, and offers direct access to a sunny terrace.
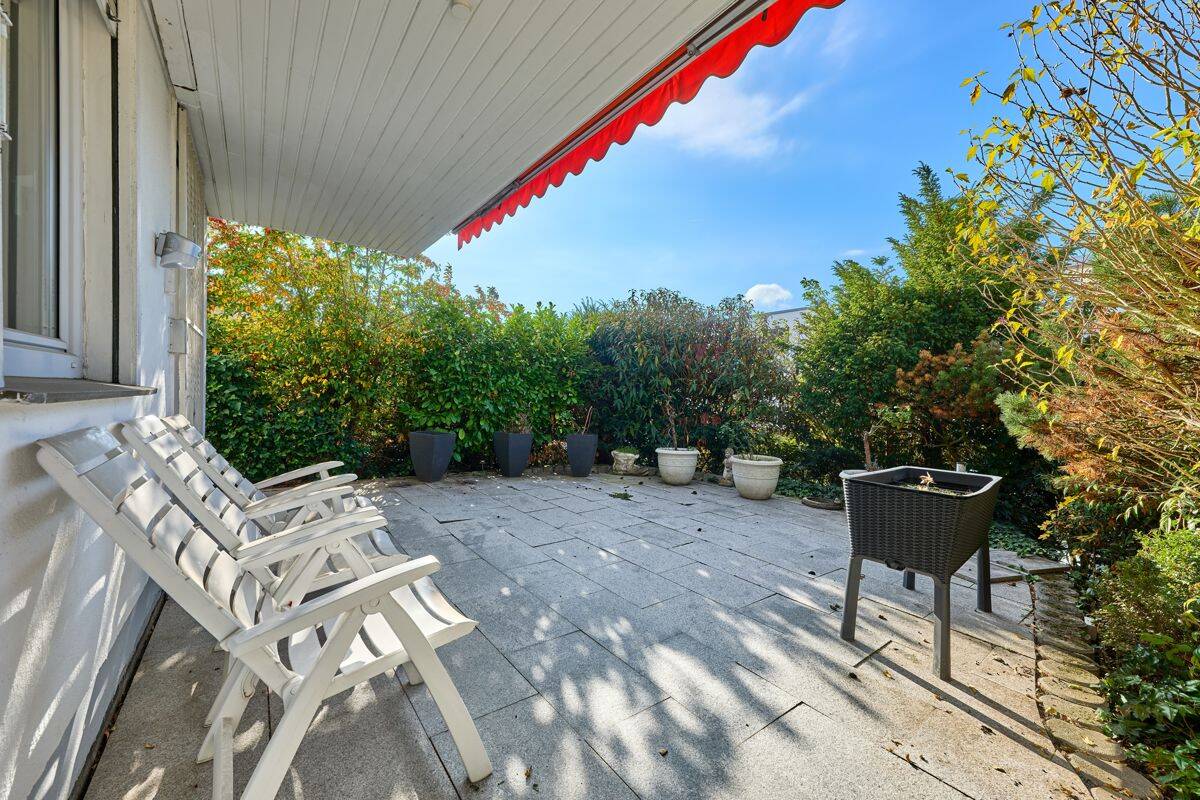
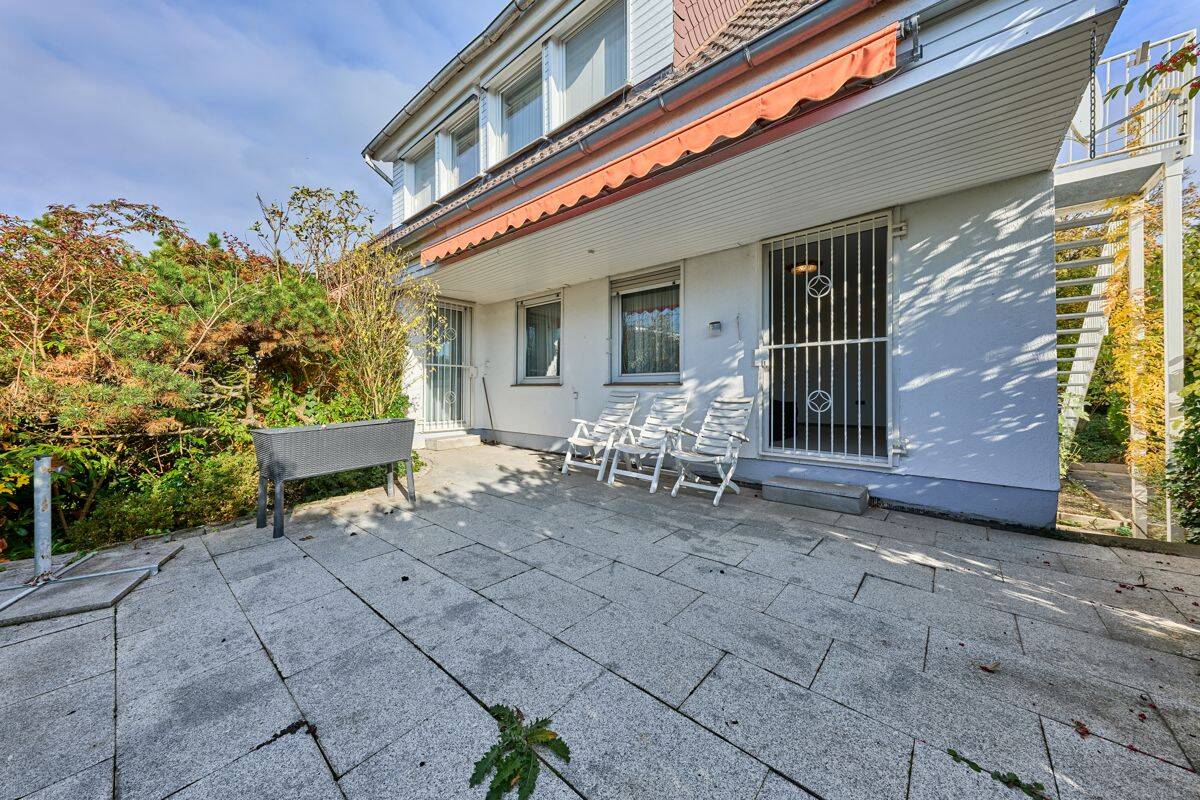
The terrace is equipped with an awning—a perfect spot to spend wonderful evenings with friends and family. Its southern orientation ensures plenty of sunshine throughout the day, making it an inviting place to relax well into the evening. The area is effectively shielded from view, ensuring a high level of privacy.
Let’s head back inside...
Adjacent to the living area is the dining space, which provides direct access to the kitchen. The separate kitchen comes fully equipped with fitted cabinetry and electrical appliances.
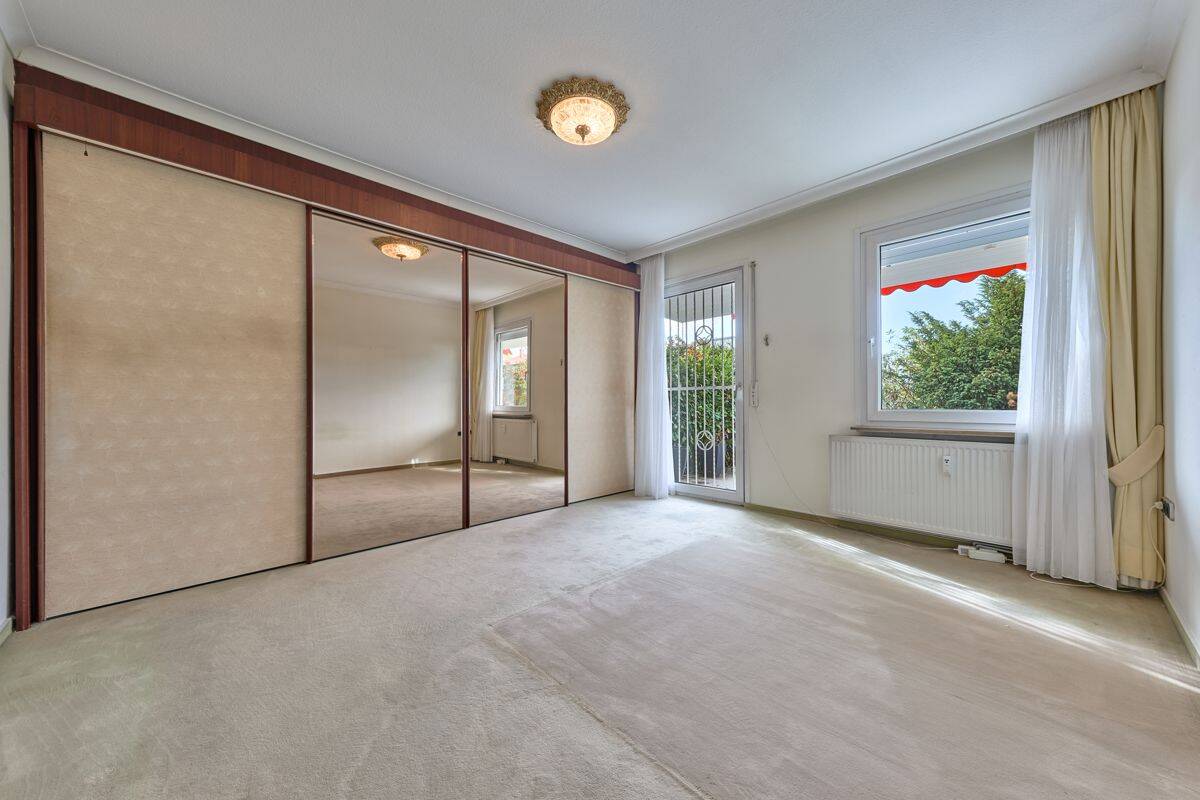
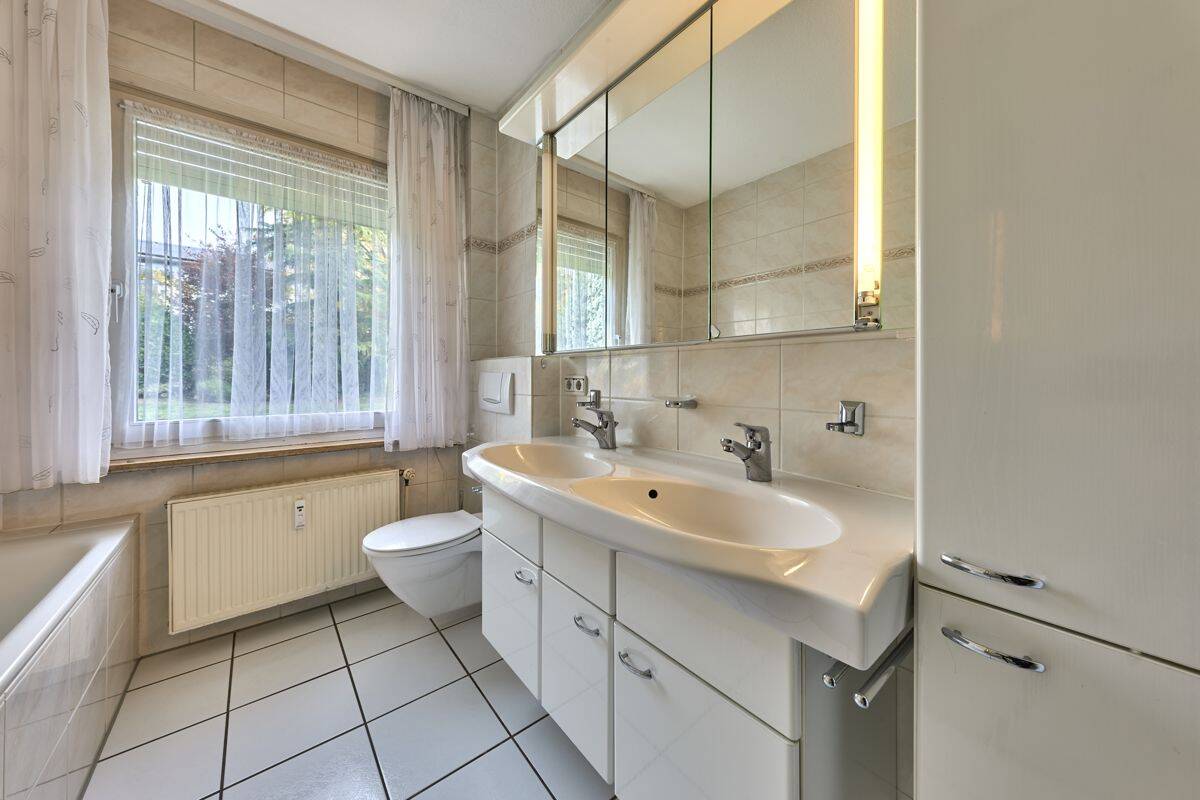
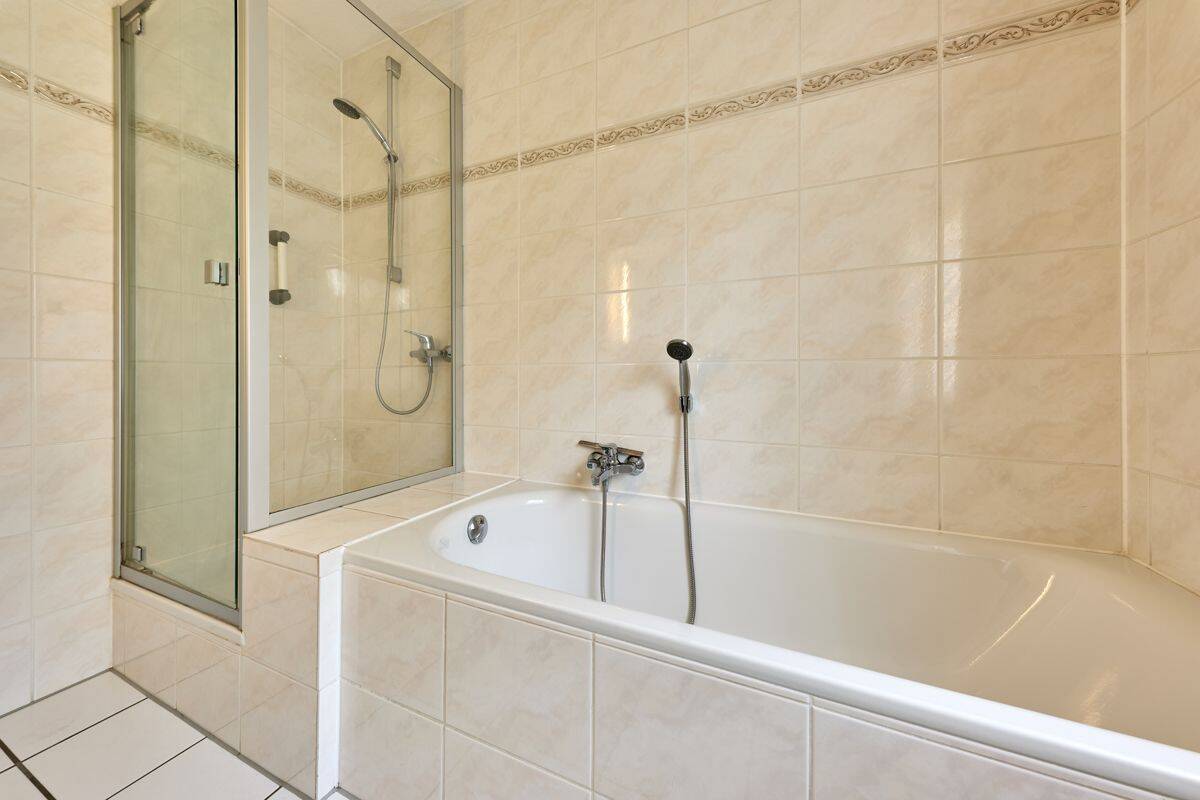
The layout is completed by two well-proportioned rooms that offer flexible usage options. Both rooms are generously sized, providing ample space for a bed and wardrobes—with plenty of room left over for a dedicated workspace. Also located on this floor is one of the two bathrooms, which features natural light, a bathtub, and a shower.
A staircase in the hallway leads to the upper floor.
Here, you will find four well-proportioned bedrooms, an additional kitchen, and a bathroom with natural light, a shower, and a connection for a washing machine.
All rooms on the upper floor are accessible from the hallway.
Currently, all these rooms are used as bedrooms; however, one could easily be repurposed as a living room.
The north-facing balcony, which overlooks the garden, can be accessed from both the kitchen and one of the bedrooms.
The kitchen comes equipped with fitted cabinetry.
The house is fully basemented. The lower level contains four spacious cellar rooms, the utility/heating room, and access to the double garage.
This property is further complemented by an expansive plot of land, a double garage with an electric door, and four outdoor parking spaces directly in front of the house.
We look forward to hearing from you and would be pleased to show you this attractive single-family home during a personal viewing.
Objektdaten
Energie