Objektbeschreibung
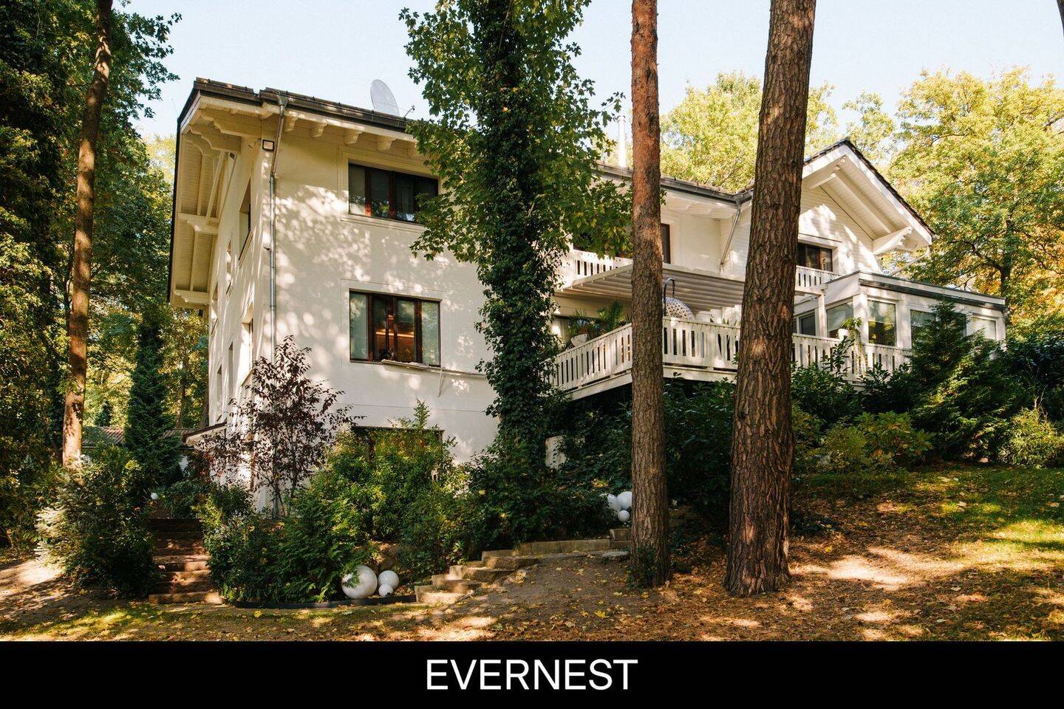
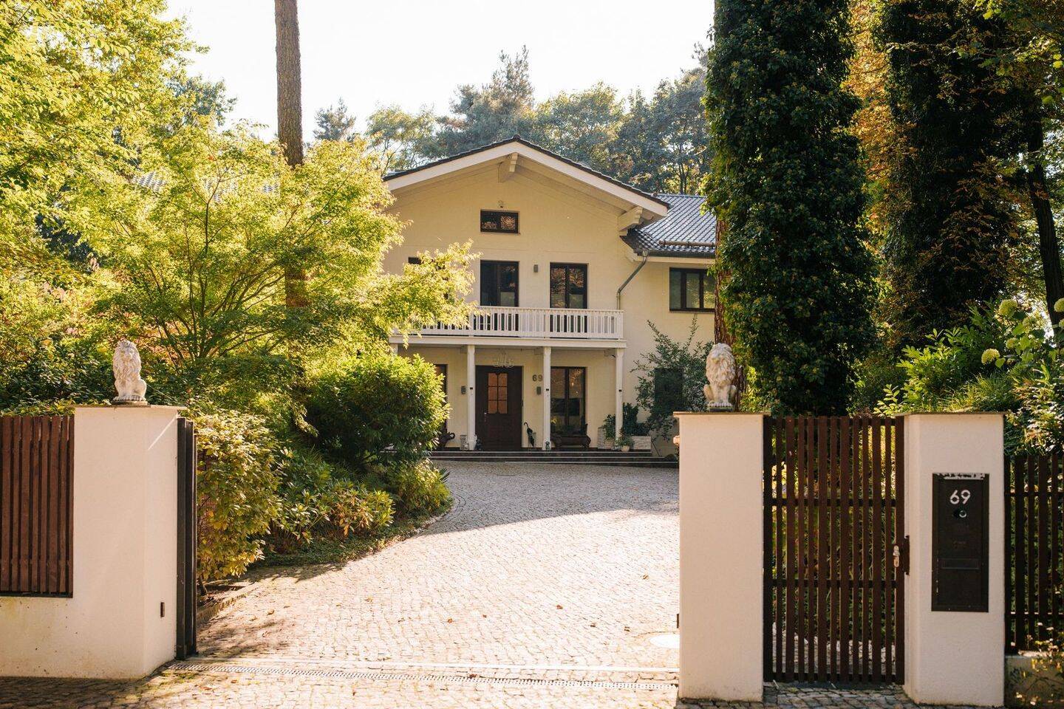
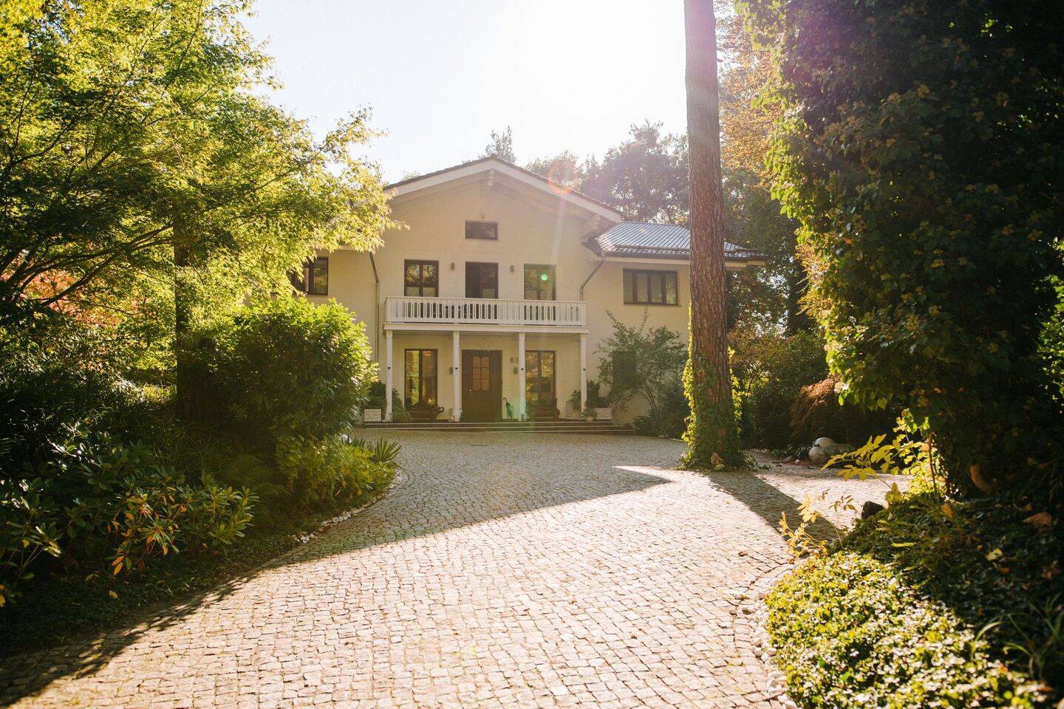
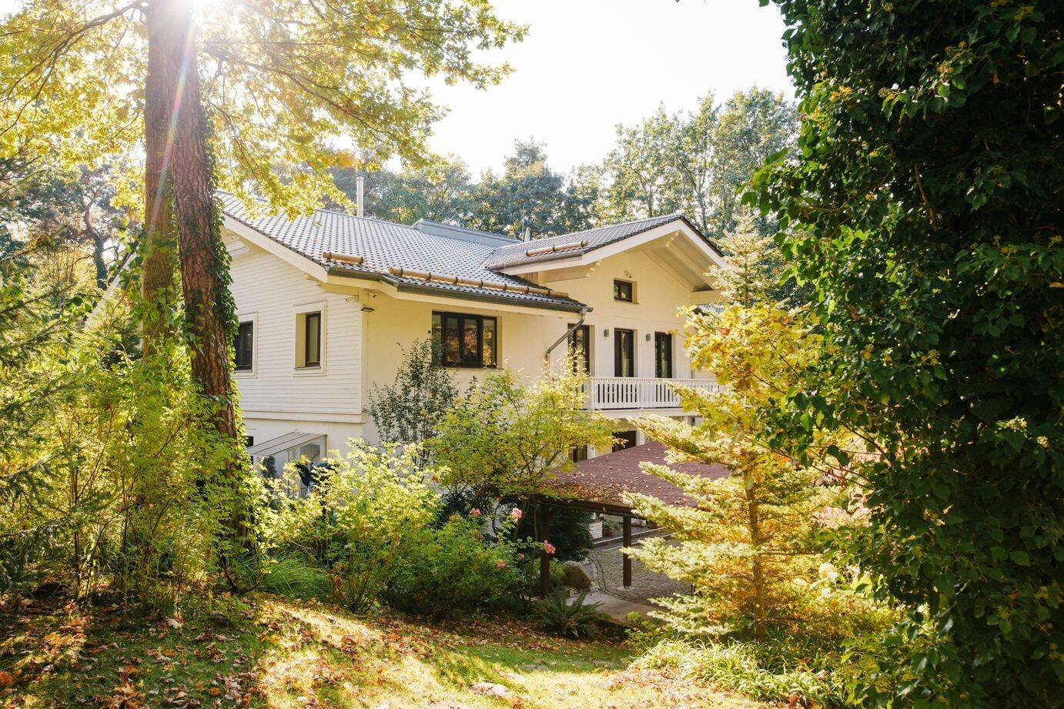
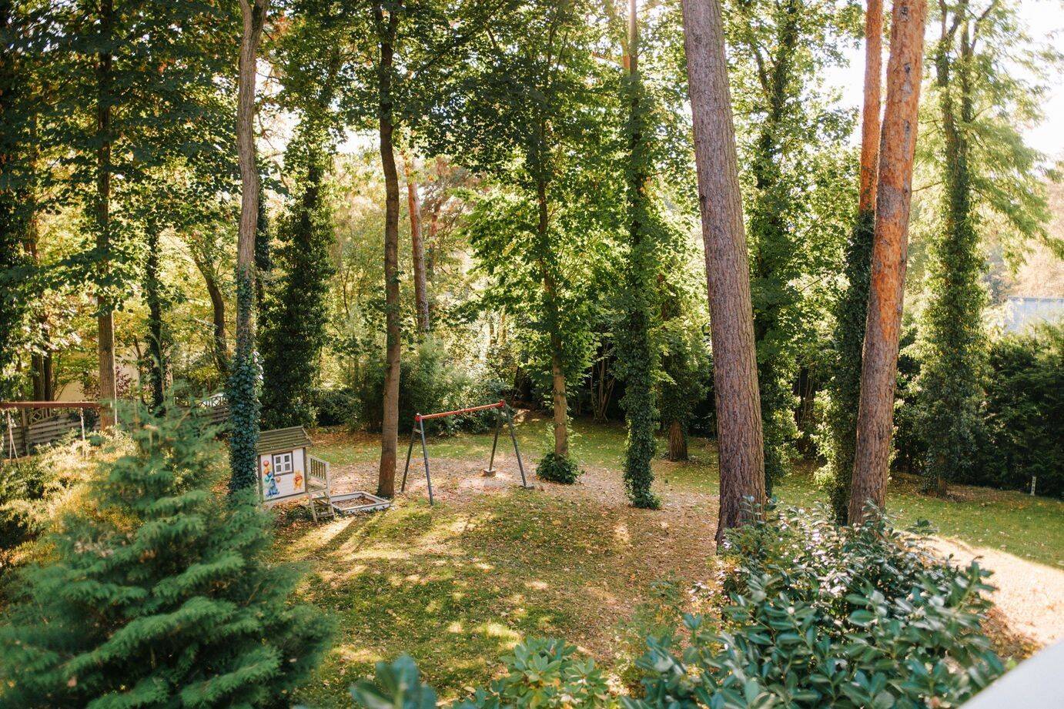
Your private world begins the moment the entrance gate opens on this quiet street. A cobbled driveway, framed by gardens and tall, mature pines, draws the eye straight to the villa: a white-clad country house with a sweeping gabled roof. Set on a plot of more than 5,000 m², it offers a degree of privacy that is now rarely found so close to Potsdam and Berlin.
Built in 2012 and extensively modernised in 2022, the villa offers approximately 671 m² of living space across three levels. A lift connects the lower ground floor, ground floor and upper floor, making step-free living possible on every level, now and in the years to come.
Ground floor: A generous entrance hall welcomes you, your family and your guests. From here you reach two cloakrooms with bespoke fitted wardrobes and a guest WC. A separate corridor with built-in cupboards leads to two further rooms. One is currently used as a dog spa and the other as a bird room, both with direct access to the outside. They would work equally well as guest rooms, hobby rooms or a home office.
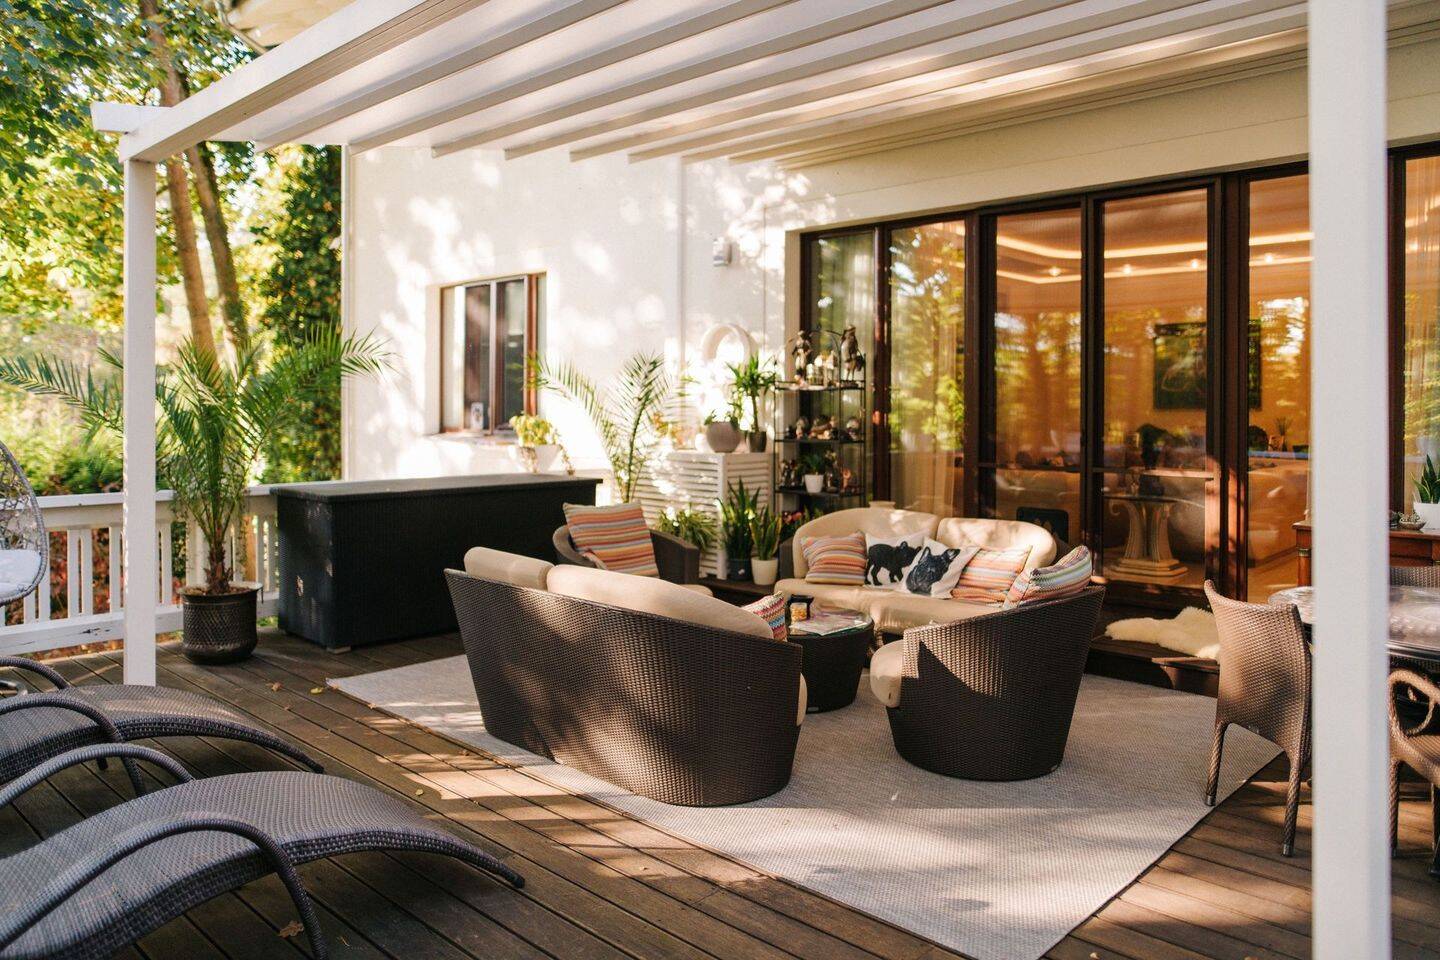
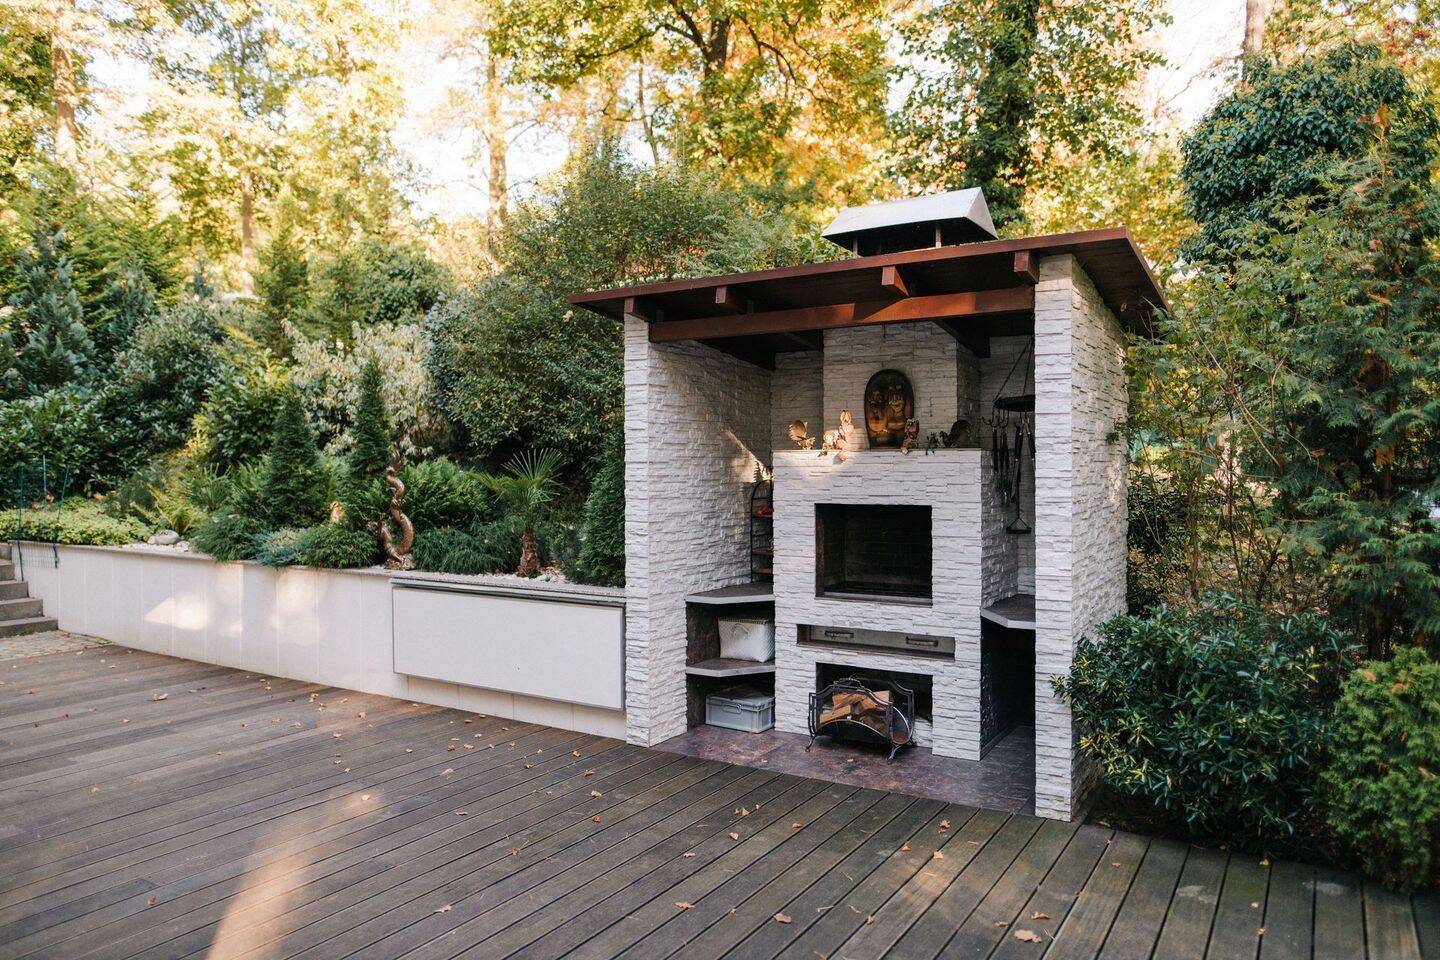
A hallway leads from the entrance hall to the heart of the house: the living room of around 44 m² with an open fireplace. It connects to the spacious kitchen, with its large island and gas hob, and to the dining room in the conservatory. From here, as well as from the living room, you step out onto the wraparound terrace of around 47 m². Part of it has a glass roof and an outdoor grill, making it the ideal setting for long summer evenings with family and friends.
The living room also leads into the private bedroom wing on the ground floor. It comprises a bedroom of around 18 m², a bathroom of around 13 m² with double vanity, a dressing room with bespoke fitted wardrobes, and a further small room, suitable as a study or child’s room.
Upper floor: A staircase rises from the entrance hall, or you can take the lift. This floor holds a self-contained bedroom wing with two bedrooms, a bathroom, and another bedroom with its own en-suite bathroom. Another bedroom with an en-suite dressing room, a bathroom with both shower and bathtub, and a room ideally suited as an office complete the floor.
Fitness and relaxation are well catered for too. A gym of around 45 m² and a wellness area with sauna make trips to the gym a thing of the past. A balcony of approximately 66 m² wraps around the entire floor and looks out into the treetops at every hour of the day.
Lower ground floor: The lower ground floor is reached by a staircase from the living room and is designed as a self-contained guest wing. It has three bedrooms, two of them with en-suite bathrooms, plus an additional bathroom, a 30 m² hobby room and a utility room. The bedrooms on this level open at ground level onto the garden and are flooded with light. The space is ideal for guests, staff, a caretaker’s apartment or multi-generational living under one roof.
Throughout the house, gas-fired underfloor heating and air conditioning in all living areas keep the indoor climate comfortable in every season. Suspended ceilings with an LED lighting concept, high-quality materials and an alarm system complete the picture.
All furniture will be removed before handover. You take over a house you can shape entirely to your own style. It is not a listed building, so you have full flexibility for any alterations.
Objektdaten
Energie
Ähnliche Angebote
Nichts Passendes dabei?
Richte deinen Suchagenten ein — wir melden dir neue passende Angebote automatisch per E-Mail, sobald sie online gehen.